Titanium tube bending fails for one reason far more often than any other: the material runs out of elongation before the bend reaches its angle. What a shop checks before quoting titanium
Three questions settle more than a page of specification, and they take minutes to answer.
- What condition is the tube in, and does the certificate state it
- What is the thinnest wall on the drawing, since thin wall sets the radius
- Has anyone bent this exact alloy at this radius before, and on what tooling
Answer those three and the rest of the quote becomes arithmetic rather than opinion. Skip them and a shop prices a radius it has never held. A radius that forms cleanly in 304 stainless will tear in titanium of the same size, and the answer is usually a larger radius, a different condition of the same alloy, or a different forming route.
Two published cases make that concrete. A motorsport fabricator bent 1.25 inch by 0.049 inch wall Ti-3Al-2.5V on a 3.5 inch centreline radius and reported under 4% deformation. Working that back through the geometry gives a radius of 2.8 times diameter and an outer-fibre strain near 18%. Reading a drawing before you quote
Most quoting errors happen at the drawing, before any machine is touched.
- Check whether the radius is stated as centreline or inside radius
- Confirm every bend lies in the plane the drawing implies
- Look for the condition note, and ask when it is missing
- Note which bends sit closest to the minimum, since those decide the route
Two people reading one drawing can disagree about three of those four points, and the disagreement surfaces after the first batch rather than before it.
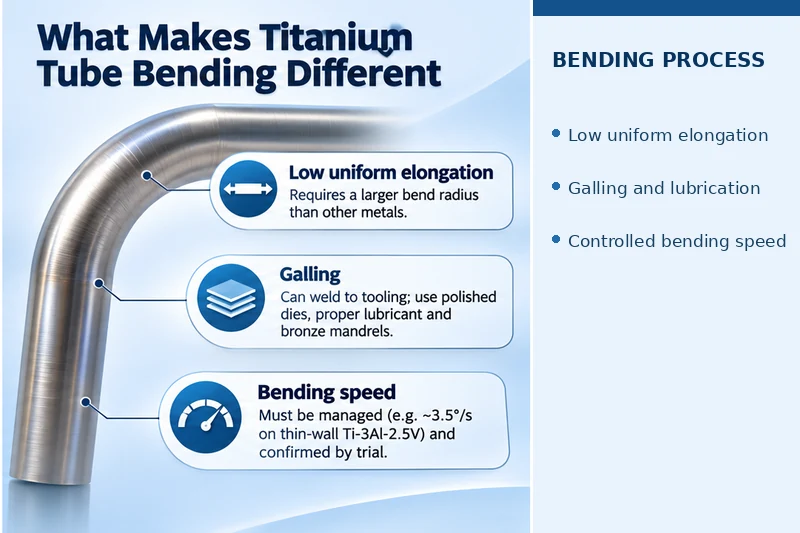
What Makes Titanium Tube Bending Different
Three properties separate titanium from the steels most shops bend daily, and each one changes a different part of the process.
Low uniform elongation decides the radius
The Tube & Pipe Journal puts it plainly: titanium has low uniform elongation, so it typically requires much greater bend radii than other metals. That single property governs titanium tube bending more than strength, hardness or price.
Strength matters less than buyers expect. A stronger alloy with usable ductility can bend where a weaker alloy in a work-hardened condition cannot, so a grade name alone never predicts the result.
Galling changes the tooling
Titanium is low in ductility and known for galling, which means it can weld itself to a die surface and tear as it releases. Tooling that works on stainless may be unusable here, and the fix is a polished surface plus a lubricant intended for non-ferrous work with bronze mandrels.
Bending speed has to be managed
Speed is a process variable here, not a fixed number to copy. One documented setup ran at roughly 3.5 degrees per second on thin-wall Ti-3Al-2.5V, which looks slow next to steel work. Whether another combination needs the same figure depends on wall, tooling friction, lubrication, drive type and the acceptance requirement, so it is established by trial on the actual tube. Raising speed without that trial raises the strain rate, and a tube that was forming can start to split.
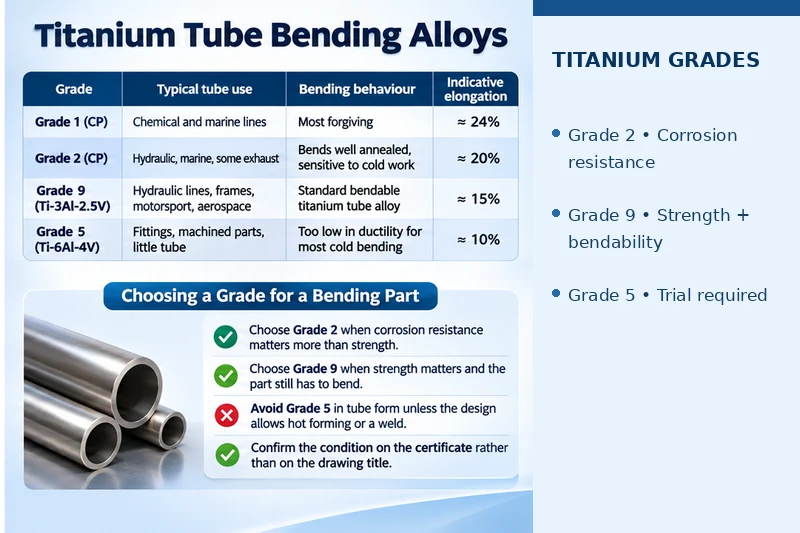
Titanium Tube Bending Alloys: Grade 2, Grade 9 and Grade 5
Four grades reach a bending shop, and only two of them are comfortable in tube form.
| Grade | Typical tube use | Bending behaviour | Indicative elongation |
|---|---|---|---|
| Grade 1 (CP) | Low-strength chemical and marine lines | The most forgiving titanium | near 24% |
| Grade 2 (CP) | Hydraulic, marine, some exhaust | Bends well annealed, sensitive to cold work | near 20% |
| Grade 9 (Ti-3Al-2.5V, 13W) | Hydraulic lines, frames, motorsport, aerospace | The standard bendable titanium tube alloy | near 15% |
| Grade 5 (Ti-6Al-4V) | Fittings, machined parts, little tube | Too low in ductility for most cold bending | near 10% |
Those figures indicate relative ductility between grades rather than product specifications. ASTM B338 covers seamless and welded titanium alloy tube and sets the chemistry and mechanical requirements that govern a delivered lot, while ASTM B861 covers seamless pipe; product form, temper and mill practice move the number within those requirements. The certificate governs the job, and a qualified mill certificate is what a bending shop should ask for before quoting a radius.
Grade 2 commercially pure
Grade 2 is the workhorse where corrosion resistance and formability both matter. Annealed stock bends predictably and tolerates a sensible radius without the galling that the stronger grades produce.
Grade 9, Ti-3Al-2.5V
Grade 9 sits between commercially pure and Grade 5 on both strength and ductility, Choosing a grade for a bending part
Grade selection is a design decision that a bending shop inherits, so it is worth stating plainly.
- Choose Grade 2 when corrosion resistance matters more than strength
- Choose Grade 9 when strength matters and the part still has to bend
- Avoid Grade 5 in tube form unless the design allows hot forming or a weld
- Confirm the condition on the certificate rather than on the drawing title
A design that asks for Grade 5 and a tight bend should not assume the parameters used for Grade 9 will transfer. Grade 5 cold bending is achievable in some conditions, but it needs its own process development, a sample, and usually a different radius before any commitment is made. When that combination appears on a drawing, the useful conversation is about the design rather than the machine, because no tooling set makes Grade 5 behave like Grade 9 at a tight radius.
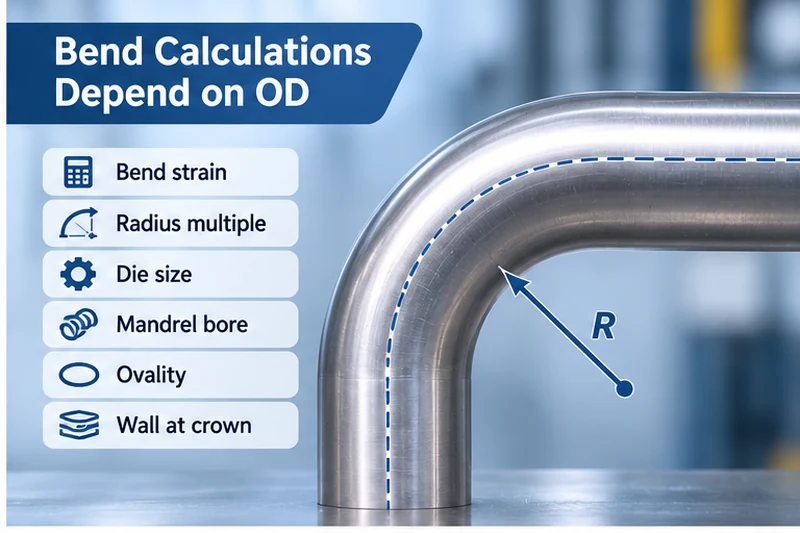
Titanium tube bending also interacts with how the part is inspected later. A bend that meets its radius can still fail on ovality, on wall at the crown, or on a galling mark nobody recorded. Buyers who write those limits on the drawing get consistent parts from every supplier they approach, which is why the drawing matters more here than the machine model. Eastern European mills designate the same alloy 13W, so a drawing or purchase order may use either name for one material.
A fabricator using Grade 5 instead of Grade 9, because a drawing specified the stronger alloy, inherits a forming problem the design never needed.
Grade 5, Ti-6Al-4V
Grade 5 has roughly three times the yield strength of Grade 2 and roughly half the elongation. In tube form most parts in this alloy are machined, formed hot, or designed with a weld in place of a bend, and a supplier who promises a cold bend in Grade 5 tube should be asked for the sample.
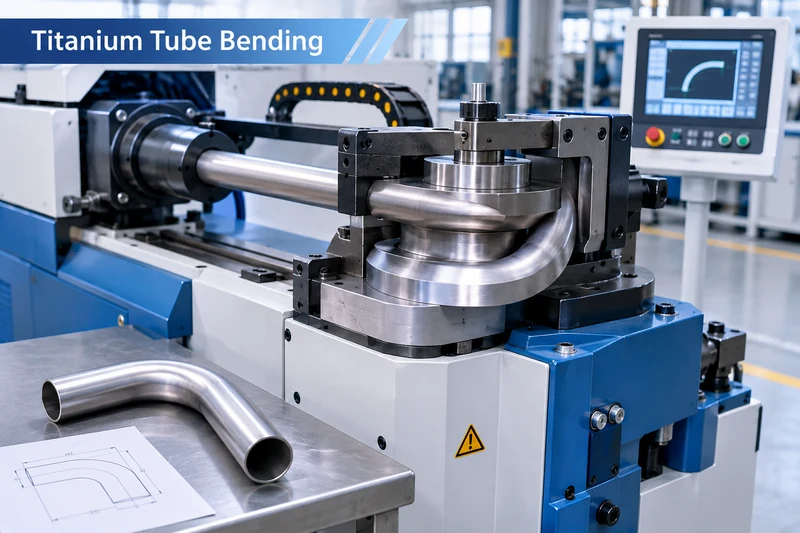
Titanium Tube Bending Springback
Springback is the elastic recovery after the load comes off, and in titanium tube bending it runs larger and less predictably than in mild steel.
Why springback runs higher
Titanium holds a high yield strength against a relatively low elastic modulus. That ratio drives how far the material pushes back. Two heats of the same grade can recover differently enough to put the last bend of a four-bend part out of tolerance.
How shops set compensation
- Measure the first part and set compensation per batch, not per alloy
- Store the measured correction with the program so a repeat order starts from known values
- Trial-bend on scrap before committing finished tube, since the recovery depends on alloy, wall and centreline radius together
The published motorsport case treats overbending as trial work rather than a formula, and that habit is the practical answer. On our own Grade 9 part the measured recovery was cut to a third of a degree after compensation. Mechanism-level background sits in the springback in tube bending reference, and the calculation side in the springback compensation guide.
What Sets the Radius Limit
No single figure describes the titanium tube bending radius limit, because four variables move it independently.
| Variable | Effect on the limit | Practical consequence |
|---|---|---|
| Wall thickness and D/t | More wall tolerates a tighter radius | Moving from 1.2 mm to 1.8 mm wall generally allows a tighter bend |
| Material condition | Annealed bends where cold-worked cracks | Temper change can shift feasibility by a whole radius step |
| Tooling support | A mandrel supports the wall from inside | Enables radii that would collapse unsupported |
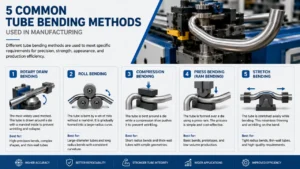
| Bending method | Rotary draw holds a section other methods distort | The method is part of the limit, not a detail |
Wall thickness and D/t
Outside diameter divided by wall is the fastest read on whether a titanium tube can take a bend. Thin wall at a tight radius is the hard case, because little material carries the strain and nothing sits behind it unless a mandrel is used.
Material condition
Annealed tube bends; cold-worked tube often does not, at the same grade and the same wall. A drawing naming Grade 9 without naming the condition has not finished specifying the part, and that omission is where most disputes start.
Tooling support
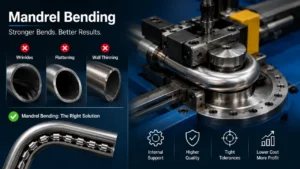
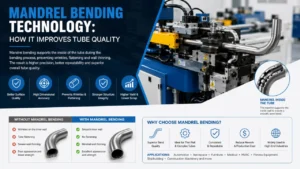
Internal support changes the answer more than any other single decision. A mandrel matched to the actual bore lets thin-wall titanium survive a radius that would flatten it otherwise, while an undersized mandrel behaves as though no support were fitted at all.
Strain and Section Deformation Are Two Different Numbers
Most pages quote one percentage and let readers assume it means everything. It does not, and the confusion costs buyers real money.
The two numbers defined
Outer-fibre strain is geometric. It comes from the bend radius relative to the diameter, calculated as:
strain ≈ (outside diameter ÷ 2) ÷ centreline radius
Section deformation measures how far the cross-section has moved from round, and it depends on tooling as much as on geometry. A mandrel reduces section deformation without changing the strain at all.
What the published cases show
| Case | Outside diameter | Centreline radius | Radius multiple | Outer-fibre strain |
|---|---|---|---|---|
| Motorsport, Ti-3Al-2.5V | 31.8 mm (1.25 in) | 88.9 mm (3.5 in) | 2.8D | about 17.9% |
| In-house test, Ti-3Al-2.5V | 38.1 mm (1.50 in) | 114.3 mm (4.5 in) | 3.0D | about 16.7% |
| Zhuoran production, Grade 9 | 38.1 mm | 114.3 mm | 3.0D | about 16.7% |
Both cases report successful production at roughly 17–18% geometric strain, with a mandrel and slow bending. Compare that with a stainless part bent to the same 2.8D and the geometry is identical, so titanium tube bending is not fighting the formula; it is fighting the material’s tolerance for the strain the formula produces.
That distinction answers a question suppliers hear constantly. A buyer who has watched stainless form at 2.8D expects titanium to behave the same way at the same radius, and the geometry supports the expectation. What differs is how much stretch the material absorbs before it tears, which is why one radius succeeds in one alloy and fails in another at the same wall. So published examples show annealed Ti-3Al-2.5V forming successfully near 2.8D and 3.0D under specific tooling and process conditions. Treat those as demonstrated points rather than as universal minimum-radius limits: a different wall, seam condition, machine or acceptance requirement moves the answer, and the trial bend still decides. The “under 4% deformation” figure in those same reports describes section shape rather than fibre stretch.
Our own part at 3.0D
The third row is not a published case but a production part from our own shop, and it is the one we can speak to directly. Grade 9 tube, annealed, mandrel and wiper die, a lubricant intended for non-ferrous work, one 90 degree bend.
What the part measured:
- 38.1 mm outside diameter, 1.24 mm wall, giving D/t 30.7
- 114.3 mm centreline radius, which is 3.0D
- 87.9° against a 90.0° drawing before compensation, 89.7° after
- pale gold oxidation on the outer arc, no galling
- no cracking anywhere on the bend
Two things make the case worth more than the geometry. The wall is the thinnest of the three cases relative to diameter, which is the harder condition in titanium tube bending: less material to carry the strain and less to support from inside. Forming the same radius ratio with the least wall, and doing it without a crack, is a stronger statement than matching the radius on heavier stock.
The springback figure is also measured rather than assumed, and it is what “compensate per batch” looks like in practice — which is why a stored correction belongs with the program rather than in an operator’s memory.
What the case does not prove belongs next to it. No wall measurement was recorded at the bend, so no thinning figure is claimed. Crack inspection in this case was visual; no penetrant or radiographic examination was specified, which limits how far the result carries to a pressure part. And surface judgement followed the drawing and process specification rather than the oxidation colour alone. Two trial pieces preceded the run, which establishes the route but not batch stability. And one radius on one part family says nothing about a tighter radius, a different wall or a different heat of the same alloy; those still start with a trial bend.
Read the strain result as a screening estimate, and nothing more. The expression assumes thin wall and a neutral axis near mid-wall, and it ignores D/t, the real stress-strain curve, neutral axis shift and die configuration. Use it to decide whether a part is worth quoting, then use a trial bend to decide whether it will form.
Decision Matrix: Choosing a Route for a Titanium Part
Route selection belongs to a trial bend and a certificate. It does not belong to one percentage on a drawing.
| Situation | Route to evaluate | What confirms it |
|---|---|---|
| Annealed Grade 2 or Grade 9 at 2.8D or gentler | Cold bend on rotary draw with mandrel | Sample bend on the delivered tube |
| Annealed Grade 9 tighter than 2.8D | Added tooling support: wiper die, boost, polished dies | Trial bend with the actual tooling set |
| Unknown or cold-worked temper | Anneal first, then bend | Buyer agreement on condition change, then sample |
| Grade 5 or Grade 23 in tube form | Hot forming or a welded design | Material review before any quote |
| Prototype or single part | Subcontract the first run | A bending shop already owns titanium tooling |
| Repeat family with stable volume | Own machine plus dedicated dies | Die scope agreed before the order |
Read the matrix top to bottom and treat each row as a hypothesis. No route removes the material limit; each one changes which limit you are working against, and the trial bend is what converts a hypothesis into a price.
Tooling and Process Settings for Bending Titanium Tubing
Tooling does the work that heat does in other processes, and every surface that touches titanium needs attention.
Mandrel position
The documented setup places the full nose diameter just ahead of the tangency point, the same principle as stainless. Titanium is less forgiving when the mandrel sits too far back, and the symptom appears as a flattened section before any crack does.
Lubrication
A lubricant formulated for non-ferrous material and bronze mandrels is the standard choice. Dry tooling galls immediately, and a pickup mark becomes a crack origin under load, so lubrication is a quality control step rather than a convenience.
Bending speed
Setting up the machine
Setup follows a fixed order in shops that bend titanium well.
- Fit the mandrel sized to the actual bore, then set the nose just ahead of tangency
- Confirm the wiper die contacts the inner radius along its full length
- Apply the specified non-ferrous lubricant to tube and mandrel
- Set speed low and hold it constant through the whole arc
Changing two of those at once is how a shop loses the ability to tell which one fixed the part. Electric and electric-hydraulic drives hold speed through the bend, while manual and air-over-hydraulic systems surge and stall, which is precisely the variation that splits thin-wall titanium.
Die and surface condition
Polished dies, correct clamp pressure and a clean wiper die contact line all matter more than on steel. Titanium also oxidises with heat, and the colour left on the bend records the temperature the surface reached: gold through purple is the range normal forming tends to produce, while blue or grey points to a hotter cycle. Record it as a process indicator rather than as an acceptance decision.
Troubleshooting Titanium Tube Bending
In practice, the decision to keep adjusting or to re-quote arrives earlier than most shops admit.
| Symptom | Likely cause | First check | Next step |
|---|---|---|---|
| Tear on the outer wall | Strain beyond what the condition supports | Calculated strain plus a trial bend on the delivered tube | Open the radius, change condition, or both |
| Galling marks, then a crack | Die finish or lubrication failure | Die surface under a light | Polish die, change lubricant |
| Inner wall wrinkle | Wiper die support missing | Wiper contact along inner radius | Correct wiper position or replace it |
| Section flattened | Mandrel undersized or set back | Mandrel nose relative to tangency | Resize mandrel to actual bore |
| Angle short of drawing | Compensation set for another batch | Measured springback versus stored value | Re-measure and reset per batch |
| Part twisted out of plane | Clamp or follower support uneven | Clamp alignment | Realign, re-run the sample |
| Blue or grey bend surface | Bending too hot or too fast | Speed setting and lubricant volume | Reduce speed, increase lubrication |
Five checks cost the least time:
- Read elongation on the certificate before touching the machine
- Inspect the die surface under a light, not at arm’s length
- Confirm the mandrel nose reaches the tangency point
- Verify the specified lubricant is the one actually in use
- Bend a fresh sample before adjusting anything else
Titanium Exhaust Tube Bending: The Automotive Case
When to stop adjusting and re-quote
Some parts should go back to the buyer rather than through another trial.
- Three trial bends have failed at the same radius and the wall is unchanged
- The material condition cannot be confirmed from paperwork
- The finish requirement rules out every lubricant that works
- The radius is tighter than any published case at that wall
Returning a part with a written technical reason costs a day. Continuing to trial-bend it costs material, machine time and credibility.
Why exhaust parts use titanium
Titanium exhaust systems cut weight and tolerate high temperature, which is why performance cars and premium motorcycles use them. The trade-off is thin wall — often around 1 mm — and a surface left bare or brushed, so every mark is permanent and every heat tint is evidence.
What changes in the process
- Wall thinning becomes the governing defect rather than ovality
- Surface protection outranks cycle time when tooling is chosen
- Radii stay generous because thin wall cannot support a tight bend
- Pie-cut and weld construction replaces bends that would be marginal: a typical pie-cut bend needs 6 to 12 wedge sections, each welded
Welded versus bent construction
The choice between a bend and a fabricated joint decides cost long before it decides quality.
- A bend removes welds from the highest-stress region of the part
- A pie-cut joint adds 6 to 12 welded segments per bend
- Each weld adds inspection, cleanup and a heat cycle
- Thin wall makes every weld a distortion risk
That is why the motorsport and motorcycle market moved toward bending where the tooling allows it. The bend is not only faster; it is the version that survives vibration testing.
That decision deserves a rule rather than a preference. Choose a bend when the part must carry load or pressure through the corner, when the surface will be visible, or when a welded joint would sit close to a high-stress region. Choose a fabricated corner when the required radius is beyond the material, when the wall is too thin to support, or when the tube arrives in lengths that cannot span the geometry.
Supply form matters here as well. Coil stock supports long continuous runs with fewer joints, while straight lengths limit the maximum part length but simplify handling and inspection. Confirm which form the mill supplies before the bend geometry is fixed, because changing it later moves tooling, handling and scrap rate together.
None of that is specific to titanium tube bending. It becomes a titanium problem because both options are expensive here: a failed bend wastes costly tube, and a fabricated corner adds welds to a material that is unforgiving about contamination.
Cost and Lead Time in Titanium Tube Bending
Titanium changes the cost structure, and buyers comparing against stainless are usually surprised by where the money goes.
| Cost driver | What drives it | Planning note |
|---|---|---|
| Material | Grade, wall and mill lead time | Titanium tube often carries weeks of mill lead time, longer than the bending itself |
| Die set | Radius count and section | One die serves one radius, so a three-radius family needs three dies |
| Mandrel and wiper die | Bore tolerance and wall | Sized per bore, so a bore change adds tooling |
| Scrap risk | Condition and radius against elongation | A cracked bend costs several times a stainless equivalent |
| Machine capability | Mandrel attachment and speed control | Mandrel-equipped machines with real metal mandrels start near $60,000 without tooling at the low end of the market |
Comparing three quotes on titanium work
Three quotes rarely differ for the reason the buyer assumes.
- One may exclude the die set, another may include it
- One may assume annealed stock, another may price the tube as delivered
- One may plan a trial bend, another may plan to discover the radius on your order
- One may quote a radius it has run before, another may quote the drawing
Ask each supplier to break out material, tooling, trial bend and machine time, and the three numbers start telling the same story. Most titanium tube bending quotes differ by scope far more often than by hourly rate.
A quote that excludes the die set, one that includes the mandrel, and another that assumes annealed stock can look 40% apart while describing the same job. Comparing them without that breakdown compares three different scopes rather than three prices, and the cheapest number usually carries the largest hidden line.
Four planning rules follow, and they hold across part sizes:
- Price the die set as a separate line, because it dominates small batches
- Ask for mill lead time on the tube before promising a delivery date
- Budget a trial bend on every new heat, since scrap is expensive here
- Compare subcontracting against tooling cost before assuming in-house is cheaper
Inspection and Acceptance for Titanium Tube
Acceptance follows the logic of any thin-wall tube, with three additions that matter for this material.
Ovality
Measure at the crown of the bend across two opposing points, and state on the drawing where the limit applies. Section behaviour is covered in more depth in ovality in bent tube. A reading taken on the straight always passes and tells you nothing.
Wall
Check the crown with an ultrasonic gauge referenced against a reading on the straight, as described in wall thinning during bending. On pressure-carrying tube, write a minimum wall rather than a percentage reduction, because a percentage invites an argument about which nominal was intended.
Surface and oxidation colour
Judge surface against the drawing rather than against a general standard, and treat galling and pickup as rejection criteria rather than cosmetic notes. Oxidation colour belongs in the record as process evidence. It is not by itself an acceptance criterion: acceptance follows the drawing and the approved process specification, and on aerospace or medical work the customer specification decides what is permitted.
Recording acceptance data
A record is worth more than a certificate, because it can be checked later.
- Log ovality and wall at the crown for the first article
- Note the oxidation colour band observed on each batch
- Keep the measured springback correction with the program
- Retain the mill certificate against the production lot
When a customer questions a batch six months later, that record answers the question without re-running anything.
Four figures remove most disputes: ovality limit and section, minimum wall at the crown, angle tolerance with the datum straight, and surface requirement by area. Deeper method detail sits in the inspection guide, and wall-thinning background in the dedicated article.
What to Send Before a Titanium Quote
Six items decide feasibility, and the first is the one most often missing.
- Alloy and condition, with the mill certificate where available
- Outside diameter and wall thickness, so D/t can be calculated
- Centreline radius and angle for every bend, plus the bend planes
- Number of bends and whether the part is welded afterwards
- Whether the bore must stay clean, as hydraulic and fuel lines usually must
- Quantity, repeat likelihood and whether a sample bend is acceptable
Questions worth asking a supplier
- Which alloy and condition does the quote assume
- What radius has this supplier actually run in that wall
- Is a trial bend included before the first production batch
- What does the die set cost as a separate line
As a result of asking those four, most buyers discover that one quote was never comparable to the others. That said, the answers also reveal how much titanium tube bending the supplier has really done. Send fewer and the answer is an estimate wearing the clothes of a quotation. The RFQ form used here is available as a tube bending machine RFQ checklist.
Documentation is the other half of a titanium job, and it is where buyers get surprised. Heat numbers on the mill certificate have to travel with the parts, because a traceability chain that breaks at the bender cannot be rebuilt afterwards. Ask before the order how the certificate will be tied to the delivered lot, and whether the test report needs the bend data attached.
Aerospace and medical buyers usually want three things beyond the parts themselves: the mill certificate, a record of the forming parameters, and a first article report with measured values. Suppliers who keep those records answer such a request in a day, and that habit separates a titanium tube bending supplier from a tube bender who occasionally takes titanium work. Suppliers who do not spend a week reconstructing it, and a reconstruction never reads as convincingly as the original record.
How Zhuoran Fits Titanium Tube Bending
Zhuoran builds CNC tube bending machines with mandrel and wiper die tooling, covering tube from 18 mm to 168 mm outside diameter, and titanium is specified from the certificate, the wall and the radius rather than from a catalogue page.
What the company will not do is quote a titanium radius from a table. The table would be right for one temper and wrong for the next, and the difference shows up as a cracked bend rather than a wrong number.
Titanium tube bending rewards a shop that slows down. Speed drops, lubrication goes up, and the trial bend becomes routine rather than exceptional. None of that is complicated. All of it is easy to skip.
Three habits separate shops that bend titanium well from shops that avoid it:
- They read the certificate before the drawing
- They treat the trial bend as part of the job, not an extra
- They record what the material did, so the next batch starts informed
A buyer can test those habits with one question. Ask what radius the supplier has actually run in the wall on your drawing. An answer with numbers is a shop that does titanium tube bending. An answer without them is a shop that would like to. That single question tells you more than a capability brochure. It costs nothing to ask, and it separates a supplier who does titanium tube bending from one who would like the work. Good titanium tube bending answers arrive with numbers attached.
Frequently Asked Questions
Can Grade 5 titanium tube be cold bent?
Rarely in tube form. Grade 5 carries roughly half the elongation of Grade 2, so cold bending usually sits outside the material rather than outside the machine.
What radius does titanium tube bending need?
Published production cases sit near 2.8D to 3.0D on thin-wall annealed Ti-3Al-2.5V with a mandrel, at roughly 17–18% geometric strain. Tighter radii are a trial-bend question, not a table lookup.
Why did my titanium bend crack when stainless did not?
Low uniform elongation. The same radius asks for more stretch than titanium has left, so the outer surface tears instead of thinning gradually.
Does titanium need a mandrel?
For thin wall at a tight radius, yes. Internal support keeps the section round and the inner wall stable, and without it the tube flattens before the outer wall fails.
How is springback handled in titanium tube bending?
By trial-bending on scrap and compensating per batch. Recovery varies with alloy, wall and radius, and it varies between heats of one alloy.
Is annealing acceptable before bending?
Annealing restores elongation and often makes a marginal part feasible, but it changes the delivered condition, so the buyer agrees to it before the order rather than after.
Reference Sources
- The Tube & Pipe Journal / The Fabricator, Bending titanium to make racing safer — source for low uniform elongation, galling tendency, reduced bending speed, lubrication requirement, and the 4 mm wall halo case. thefabricator.com
- ASTM B338, Standard Specification for Seamless and Welded Titanium and Titanium Alloy Tubes for Condensers and Heat Exchangers — tube specification behind much titanium bending stock.
- Rogue Fabrication, Titanium Tube Bender — M6xx mandrel bending Ti-3Al-2.5V — source for the 1.25 in × 0.049 in at 3.5 in CLR and 1.50 in × 0.070 in at 4.5 in CLR cases, 3.5 degrees per second, mandrel position, lubrication and oxidation-colour guidance. roguefab.com
- ASTM B861, Standard Specification for Titanium and Titanium Alloy Seamless Pipe — diameter and wall tolerance reference.
- ASTM B265, Standard Specification for Titanium and Titanium Alloy Strip, Sheet, and Plate — grade designations and typical mechanical properties.
Related reading on titanium tube bending: aerospace tubing materials, Inconel tube bending, springback compensation, CNC tube bending material selection, bent tube inspection, pipe bending machine tooling.