Need Any Help?
+8613915714335
lorry@zrtubebender.com
zhuoran logo 01

Automotive Tube Bending Machinery

Automotive tube components must match vehicle designs, connect reliably with surrounding parts, and maintain consistent geometry during production.
The right tube bending process depends on the workpiece, tube material, wall thickness, bend radius, bend sequence, tooling, and production volume.
Zhuoran can review automotive tube-processing requirements and discuss suitable machines, tooling, and process conditions based on your drawings, materials, samples, and production requirements.

Engineering Capability

Automotive Tube Processing Experience and Capability

Zhuoran has more than 15 years of experience in tube processing machinery and supports automotive tube bending projects from initial drawing review to machine selection, tooling configuration, sample testing and production preparation.

Our solutions can be configured for different automotive tube materials, diameters, wall thicknesses, bend geometries and production requirements.

Depending on the project, the solution may include tube cutting, CNC or NC tube bending, mandrel bending, tube end forming, punching, notching, inspection and automated loading or unloading.

15+ Years of tube processing machinery experience
2–6 Axis configurations available for selected CNC models
±0.1° Specified bending and rotation work accuracy for selected models
95%+ Target first-pass yield for qualified project conditions

Automotive Applications

Automotive Tube Components We Support

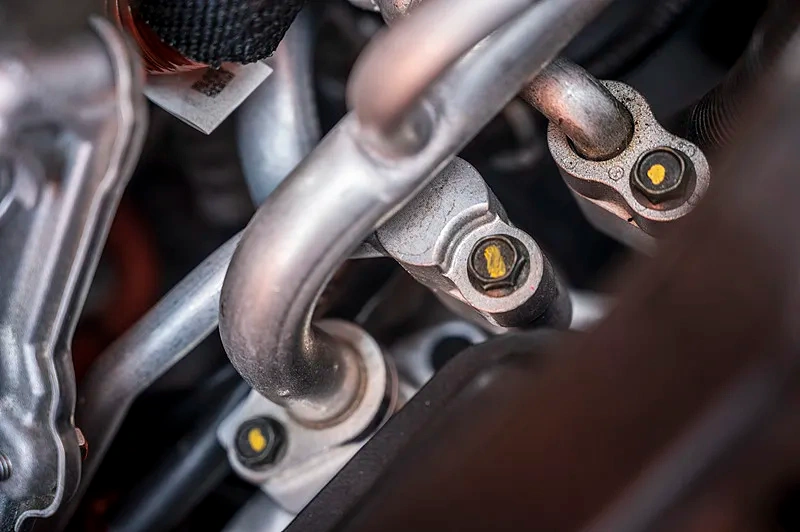
Different automotive tube components require different combinations of bending, tooling support, surface protection, end forming and inspection.

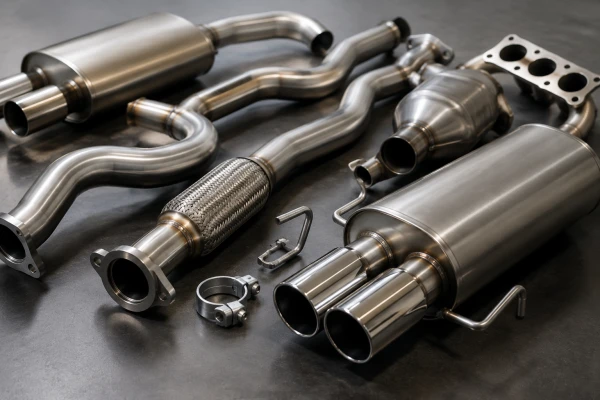
Exhaust and Muffler Tubes

Multiple bends, tight spatial positioning and controlled surface quality for downstream welding and assembly.
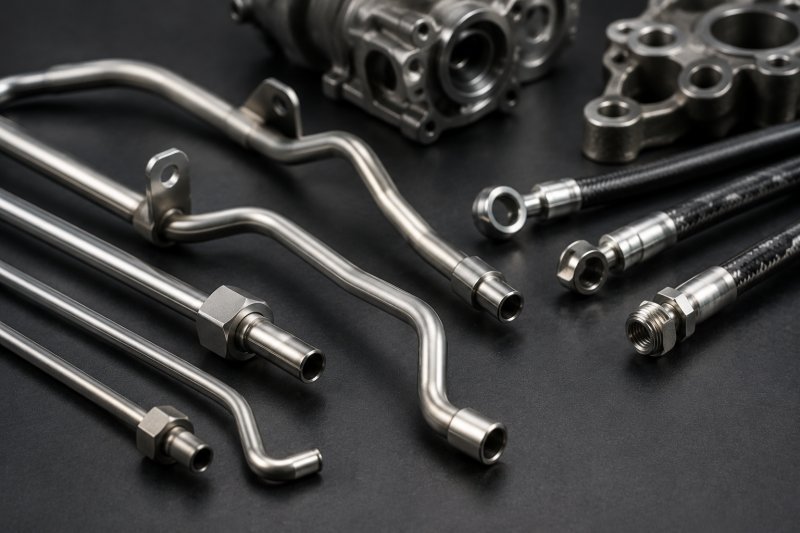
Brake and Fluid Lines

Accurate routing, stable end positions and controlled deformation for connection and installation requirements.

Fuel System Tubes

Repeatable multi-bend geometry with controlled connection positions and suitable end-forming options.

Chassis and Structural Tubes

Larger diameters, multiple bend planes and assembly-related dimensional requirements.

Suspension and Steering Tubes

Stable bend locations and repeatability between production batches.

Seat and Interior Tubes

Thin-wall tubing, visible surfaces, tooling flexibility and frequent product changes.

HVAC Tubes

Repeatable routing, clean tube ends and compatibility with later joining or connection operations.

Battery Thermal-Management Tubes

Controlled routing, consistent bend positions and reliable connection points for thermal-management systems.

Hydraulic and Pneumatic Tubes

Stable tube geometry and end positions for fluid routing and equipment assembly.

Production Challenges

Common Challenges in Automotive Tube Bending

Thin-Wall Deformation

Thin-wall tubes are more sensitive to flattening, wall thinning and local deformation during bending.

Wrinkles and Section Collapse

Wrinkles can occur when the inner wall is compressed without sufficient tooling or process support.

Springback and Dimensional Drift

Springback changes with material grade, material condition, wall thickness and bend geometry.

Surface Marks and Coating Damage

Clamping pressure, tooling groove condition, lubrication and unloading method affect surface quality.

Multi-Plane Geometry

Three-dimensional tubes require accurate feeding, rotation and bend sequencing.

Assembly Position Errors

A tube may meet an angle requirement but still fail assembly because of endpoint or rotation errors.

Project Workflow

Our Automotive Tube Bending Engineering Process

01

Drawing Review

Review the 2D drawing, 3D STEP file or physical sample.

02

Material Review

Confirm material grade, tube OD, wall thickness and surface requirements.

03

Tooling Selection

Evaluate mandrel, wiper die, pressure die, clamp die and tooling groove.

04

Process Planning

Plan cutting, bending, end forming, loading, unloading and inspection.

05

Sample Bending

Produce sample parts with the proposed machine and tooling configuration.

06

Program Adjustment

Adjust bending data and springback compensation according to measurement results.

07

Production Validation

Confirm the approved sample, program, tooling and inspection requirements.

Machine Solutions

Automotive Tube Bending Machine Solutions

CNC pipe bending machine for automotive tube components

CNC Pipe Bending Machine

CNC pipe bending machines are suitable for multi-bend and multi-plane automotive components that require controlled feeding, tube rotation and repeatable program execution.

View CNC Pipe Bending Machines →
NC pipe bending machine for automotive small parts and fluid lines

NC Pipe Bending Machine

NC pipe bending machines can be considered for projects with moderate production volume, multiple product specifications or a greater need for operator flexibility.


View NC Pipe Bending Machines →

Mandrel Bending Configuration

Mandrel support can be evaluated for thin-wall tubes, tight centerline radii and components with strict ovality or section-deformation requirements.


Learn About Tube Ovality →

Tube End Forming Equipment

Automotive tubes may require expansion, reduction, flaring, beading or other end-forming operations before welding or assembly.


View Tube End Forming Machines →

Quality and Performance

Automotive Quality and Performance Verification

Zhuoran provides project-based engineering and validation support. The final result depends on the selected machine, tooling, material, part geometry, program parameters and agreed inspection method.

±0.1° Specified bending and rotation work accuracy for selected CNC models
<5% Ovality target that can be evaluated with suitable mandrel-supported tooling
1.8 sec Target cycle time for suitable automotive tube geometries and configurations
<15 min Target tooling changeover time for suitable product families
95%+ Target first-pass yield for qualified project conditions
72 h Full-load aging test according to agreed project requirements


Cost-Effective Automotive Tube Bending Solutions

Compared with comparable European or American equipment, a suitable Zhuoran configuration may reduce equipment investment by approximately 30%–50%, depending on machine capacity, automation level, tooling package, inspection requirements and project scope.


The final comparison should use the same basis, including machine configuration, tooling, automation, delivery scope, installation, training and after-sales support.

Automotive Quality Support

Testing, Validation and Quality Documentation

72-Hour Full-Load Test

Before delivery, the applicable machine can undergo a 72-hour full-load aging test according to the agreed project requirements.

Quality Audit Support

Zhuoran can prepare machine, process and inspection information to support customer supplier-quality review and equipment acceptance.

PPAP and FAI Support

Zhuoran can support technical information, sample inspection and project documentation required for PPAP- or FAI-related customer reviews.

FMVSS and ECE Review

Where required, Zhuoran can review applicable FMVSS or ECE-related requirements according to the vehicle component and customer specification.

IATF-Related Customer Processes

The machine and process documentation can be aligned with IATF-related customer quality requirements where included in the project scope.

Project-Based Acceptance

Final acceptance is based on the agreed drawing, sample result, inspection method, technical agreement and project requirements.

Inspection and Acceptance

How Automotive Tube Bending Results Are Verified

Inspection criteria should be defined from the functional requirements of the part. The agreed inspection method may include gauges, fixtures, calipers, digital measurement, measuring arms, CMM or 3D tube measurement systems.

  • Bend angle measurement
  • Bend-to-bend distance
  • Tube end position
  • Plane-of-bend rotation
  • Centerline radius
  • Tube ovality
  • Wall-thickness condition
  • Wrinkle inspection
  • Surface condition
  • Assembly or fixture fit
  • First-article inspection
  • Production repeatability

REVIEW TUBE BENDING TOLERANCES
Automotive tube bending inspection and acceptance

Project Information

What to Send for an Automotive Tube Bending Project

Required Technical Information

  • 2D drawing or 3D STEP file
  • Material grade and material condition
  • Tube OD or cross-section
  • Wall thickness
  • Centerline radius
  • Bend angles and number of bends
  • Rotation angles
  • End-forming requirements

Production and Quality Information

  • Surface requirements
  • Daily or monthly production volume
  • Target cycle time
  • Required tolerances
  • Inspection method
  • Sample tube or finished part
  • Loading and unloading requirements
  • Customer quality documentation requirements


Send your drawing, tube specification and production requirements. Zhuoran can review the project and recommend a suitable machine, tooling configuration and validation process.

SEND YOUR DRAWING

Sample Validation

Test Your Automotive Tube Before Production

A sample test helps confirm machine capacity, tooling design, springback compensation, ovality control, surface condition and dimensional performance before production.

REQUEST SAMPLE TESTING

Automotive Tube Bending Solution

Build a Reliable Automotive Tube Processing Solution

Share your part drawing, material, tube dimensions, production volume and quality requirements. Zhuoran will review the project and recommend the appropriate machine, tooling and validation approach.
GET A PROJECT QUOTATION
Build a reliable automotive tube processing solution

Automotive Tube Bending

Get Your Custom Machine Quotation Now

Zhuoran provides automotive tube bending machinery, tooling and project-based engineering support. Send us your drawing, tube sample or production requirements for a suitable solution.

LET'S GET STARTED
Can Zhuoran support automotive exhaust and brake tubes?
Yes. Zhuoran can evaluate exhaust tubes, brake lines, fuel lines, chassis tubes, HVAC tubes and other automotive tube components according to the drawing, material and production requirements.
Can the machine achieve ±0.1° bending accuracy?
Selected CNC models specify bending and rotation work accuracy of up to ±0.1°. Finished-part accuracy must be confirmed through the actual material, tooling, program and sample inspection.
Can mandrel bending control ovality below 5%?
For suitable materials, wall thicknesses, bend radii and tooling configurations, a target below 5% can be evaluated. The final result should be confirmed by sample measurement.
Can Zhuoran support PPAP and FAI?
Zhuoran can support project documentation, sample inspection and technical information required for PPAP- or FAI-related customer reviews when these requirements are included in the project scope.
Can the equipment meet FMVSS, ECE or IATF requirements?
The applicable requirements depend on the component, vehicle program and customer quality system. Zhuoran can review these requirements and align the machine, process and inspection documentation with the agreed project scope.
What determines the final machine configuration?
The key factors include material, tube size, wall thickness, centerline radius, bend count, bend angles, rotation angles, required tolerance, production volume, automation level and inspection requirements.

Submit Your Sourcing Request

To make it easier for you to receive a quote, simply leave your information, and we will contact you as soon as possible.