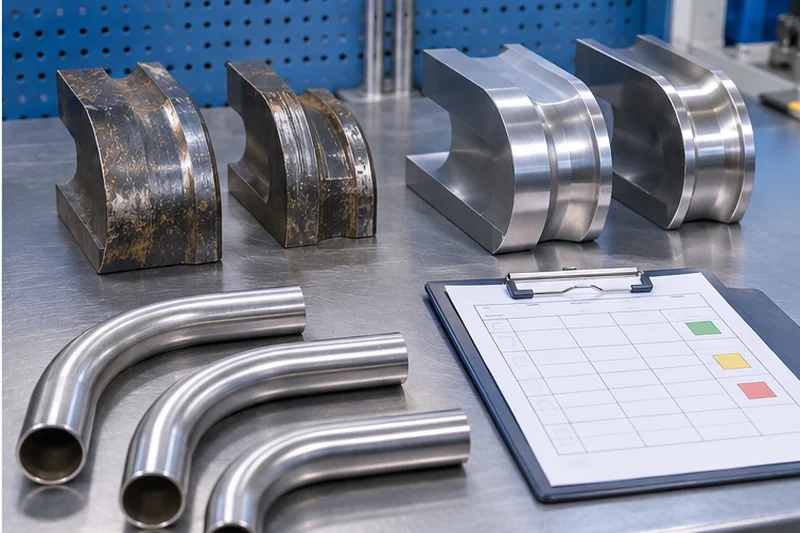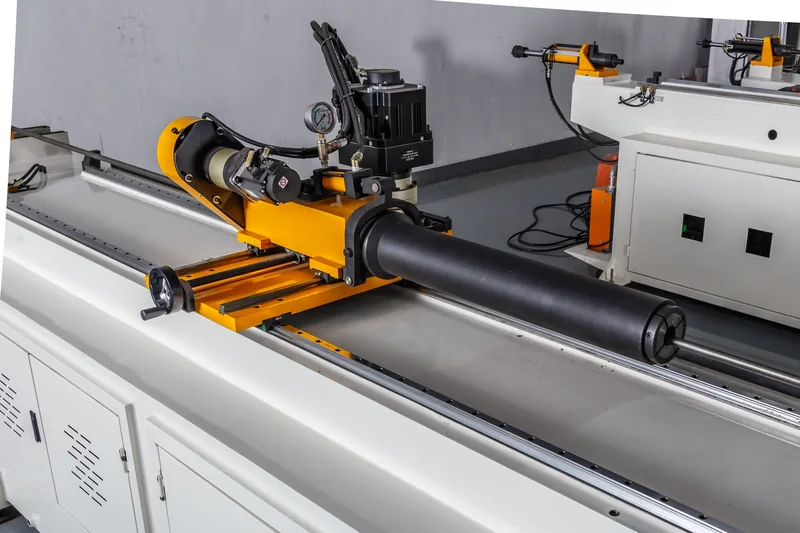

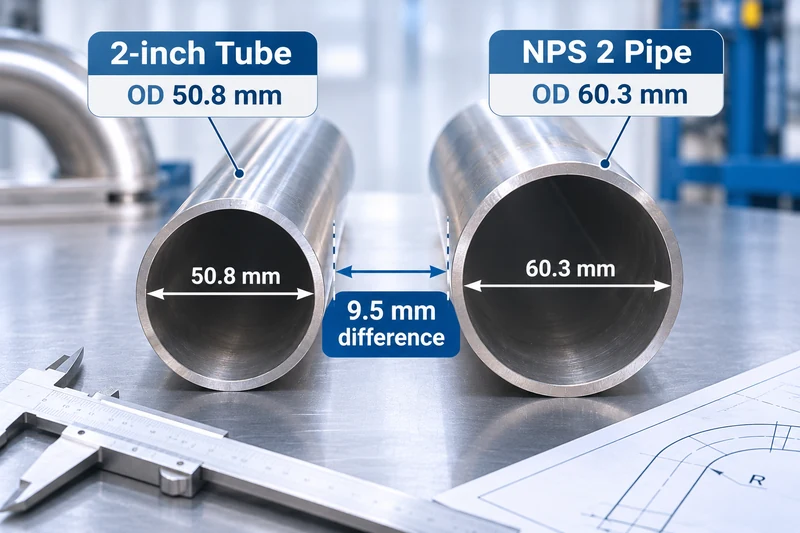
Tube vs pipe looks like a vocabulary question until a bend goes wrong. Both are hollow, both come in round sections, and both are quoted in inches that mean different things. Order a bend die for a “2 inch” part without checking which one you have, and you are 9.5 mm out on diameter before the machine moves.
One difference — how the size is named — decides the radius a shop can hold, the tooling it needs and the strain the wall will see. This guide works through it with the actual numbers, then shows what to do when a drawing says one thing and the material in the rack says another.
Tube vs Pipe: Why the Difference Breaks Bend Calculations
A bend calculation needs one number above all others: the outside diameter. Everything else follows from it.
Strain at the outer fibre, the radius multiple, the die size, the mandrel bore, the ovality expectation and the wall at the crown all trace back to that figure. Get it from a nominal size instead of a measured one and every downstream number is wrong together, which is why the error survives right up to the first rejected part.
Pipe is named by a nominal size that is a rough indication of capacity. Tube is named by its actual outside diameter and wall. One name is approximate, the other is dimensional. That is the whole of the tube vs pipe difference in bending terms, and it is enough to ruin a quotation.
Why the confusion survives
Two documents can both say 2 inch and both be correct, which is why the tube vs pipe mistake repeats in every generation of shop.
Catalogue pages list nominal sizes because that is how the mill sells. Drawings copy the catalogue. A bending shop receives a callout, a delivery note and a physical part, and only one of the three carries a number a die can use. Nothing in that chain is wrong; the translation step simply lives in a place nobody owns.
Add a second factor: many buyers move between pipe and tube for the same assembly without changing the drawing. A hydraulic line specified as tube, then re-sourced as pipe because pipe was in stock, arrives at the bender looking identical and measuring differently. A bend that passed last quarter fails this quarter, and the material certificate is the only clue.
Recognising that pattern is the first practical step in any tube vs pipe investigation. When a job that used to run starts failing, check the material before checking the machine.
Two vocabularies, one factory floor
Walk the floor of a shop that bends both families and the split becomes obvious in the paperwork rather than the steel.
Purchase orders speak in nominal sizes because that is how distributors sell. Drawings speak in measured dimensions because that is how tooling is made. The two vocabularies meet at a bench where somebody has to decide which number the machine gets, and that person is usually the least senior in the chain.
Giving that person a one-page conversion table, and the authority to stop a job until the diameter is confirmed, solves more tube vs pipe problems than any training session. Authority matters as much as the table: a receiver who can hold a delivery for ten minutes is worth more than a procedure nobody follows under pressure.
How Pipe Is Sized: NPS, DN and Schedule
Nominal size is not a diameter
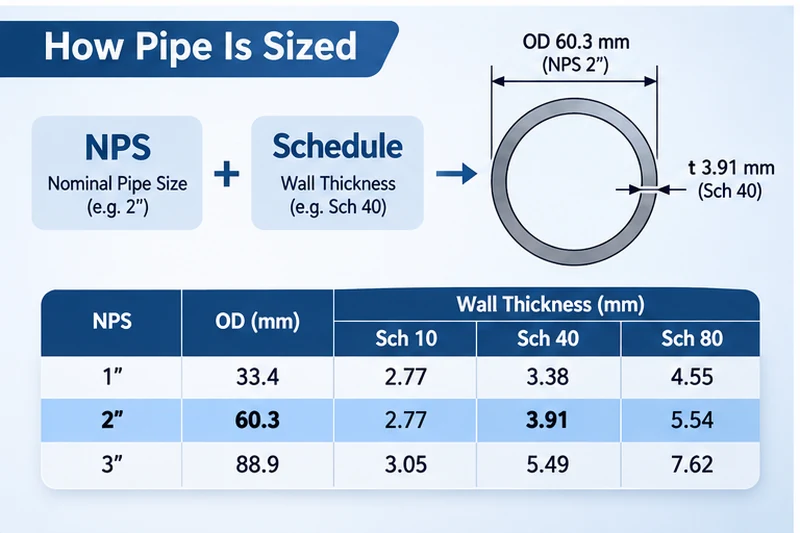
Pipe carries a nominal pipe size, NPS, with a metric equivalent, DN. NPS is a rough indication of conveyance capacity, explicitly not the true diameter. A 2 inch pipe is not 50.8 mm across; it is 60.3 mm across.
Schedule sets the wall
Wall thickness for pipe is designated by schedule: Sch 40, STD, XS, XXS and the higher numbers. Two pipes of different NPS but the same schedule do not share a wall thickness, which is the second trap waiting for anyone who assumes wall follows size.
Standard combinations of nominal size and wall are covered by ASME B36.10 for carbon and alloy pipe and ASME B36.19 for stainless pipe.
What this means at the drawing
A pipe callout tells you the nominal size and the schedule. Bending it still requires looking up the actual outside diameter and the actual wall. Both are in a table, neither is on the callout.
Where the two conventions came from
Nominal sizing is a legacy of standardisation rather than a design decision anyone would make today.
Pipe sizes were standardised around bore capacity, because a pipe’s job was to pass a volume of fluid, and the outside diameter was set so that a common wall would leave a usable bore. Once the outside diameters were fixed, wall thickness became the variable, which is why one nominal size carries several schedules measured in nothing like round numbers.
Tube grew out of mechanical and structural work, where the outside surface has to interface with something — a clamp, a die, a fitting, a frame — so the outside diameter became the reference dimension and the wall stayed explicit.
Knowing the origin explains the behaviour. A pipe callout is a capacity statement. A tube callout is a geometry statement. Bending needs geometry, which is why the tube convention fits the process and the pipe convention needs translating.
How Tube Is Sized: Outside Diameter and Wall
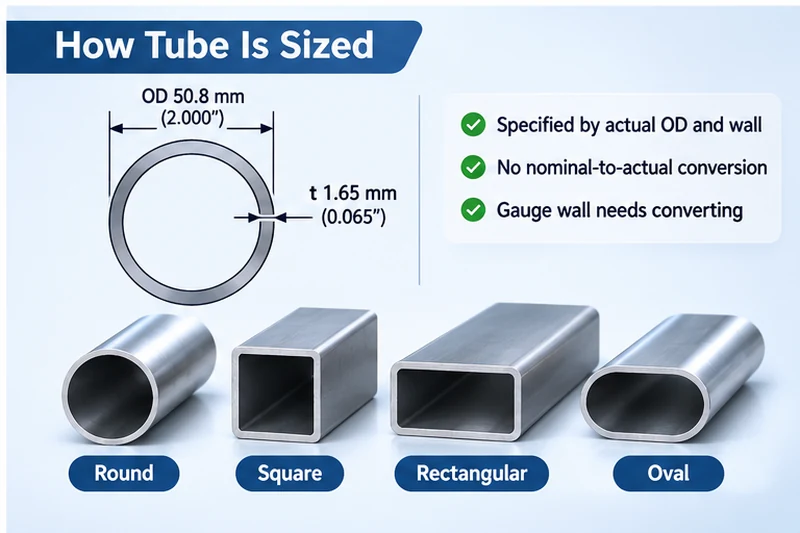
Tube is specified by outside diameter and wall thickness, in inches or millimetres, and those are the true dimensional values of the section. Tubing wall may also appear as a gauge number, which needs converting before it reaches a calculation.
That is the practical advantage for bending: the number on the callout is the number the die needs. There is no lookup step and no nominal-to-actual translation.
Tube is also available in round, square, rectangular and oval sections, while pipe is round only. For bending, the shape matters as much as the size, because a square section cannot be released from a die the way a round one can.
| Basis | Pipe | Tube |
|---|---|---|
| Size designation | NPS / DN, a rough indication | Actual outside diameter |
| Wall designation | Schedule | Millimetres, inches or gauge |
| Shape | Round only | Round, square, rectangular, oval |
| Tolerance | Set, but relatively loose | Strict dimensional tolerances |
| Primary concern | Conveyance, pressure | Mechanical strength, dimensions |
| Governing standard | ASME B36.10 / B36.19 | Product standard per material and use |
How to write a callout that cannot be misread
Most tube vs pipe failure modes disappear with a better drawing note.
- State the actual outside diameter and the actual wall, in millimetres
- Add the nominal designation in brackets only as a cross-reference
- Name the standard the material is ordered to, so the translator knows which table applies
- State the material condition, because annealing changes what the bend will do
A note reading “OD 60.3 mm × 3.91 mm wall (NPS 2 Sch 40 equivalent), ASTM A53” cannot be misread by a bender, a mill or an inspector. A part written as “2 inch pipe” can be misread by all three.
The “2 Inch” Trap in Numbers
Two parts, both called 2 inch, and they are not the same object.
| Nominal | Actual outside diameter |
|---|---|
| 2 inch tube | 50.8 mm |
| NPS 2 pipe | 60.3 mm |
| Difference | 9.5 mm, or 18.7% of the tube diameter |
The pipe is 18.7 percent larger across than the tube of the same nominal size. No die, mandrel or radius calculation survives that substitution, and the error is invisible on the paperwork because both documents legitimately say “2 inch”.
A similar shift appears at every size. A 1 inch pipe measures 33.4 mm outside, a 3 inch pipe 88.9 mm, a 4 inch 114.3 mm, a 12 inch 323.9 mm and a 14 inch 355.6 mm. That gap narrows as size rises, never disappears, and runs widest in the small sizes a typical shop bends most.
Reading a delivery note against a drawing
Receiving is the cheapest place to catch a tube vs pipe substitution, and a caliper is the only tool needed.
- Measure the outside diameter and compare it with the drawing’s stated dimension
- Check the wall against the named schedule or the stated thickness
- Confirm the standard on the certificate matches the standard on the drawing
- Flag any part whose measured diameter exceeds its nominal designation
A receiver who flags a 60.3 mm part against a 50.8 mm callout saves the whole downstream chain. A receiver who files the paperwork lets the error travel to the bender, where it becomes a tooling order.
What the Wrong Diameter Does to Strain
Take a real calculation rather than a warning. Suppose the drawing calls for a 150 mm centreline radius and the shop believes it has a 2 inch tube.
Using the tube diameter of 50.8 mm, the outer-fibre strain is 25.4 ÷ 150, about 16.9 percent. Using the actual pipe diameter of 60.3 mm, the same radius gives 30.15 ÷ 150, about 20.1 percent.
Three percentage points does not sound like much until it is placed on the risk ladder. A bend near 17 percent is a comfortable single-pass job on annealed stock with a mandrel. A bend near 20 percent sits at the edge, where the wall needs more support, the radius needs more attention and the rejection rate starts to matter.
Nothing was wrong with the calculation. What was wrong was the input.
When the part must be pipe
Some jobs are pipe jobs and should stay pipe, whatever the bending convenience of tube vs pipe suggests.
- The part carries fluid or gas under pressure inside a code scope
- The dimension that matters to the design is the bore, not the outside
- The size is large enough that pipe production range is the only practical option
- The end connections are specified as bevel, plain or threaded
In those cases the bending shop translates the nominal size once, records the actual diameter, and works from that. Fighting the convention costs more than translating it.
When the part must be tube
Other jobs are tube jobs, and bending them from pipe substitutes a different part entirely.
- The outside surface has to fit a clamp, a fitting or a frame
- The section is square, rectangular or oval
- The design needs tight dimensional tolerance, or telescoping
- Mechanical strength rather than conveyance drives the material choice
A tube job re-sourced as pipe changes the outside diameter, the wall and the section tolerance at once. That is three variables moving in one substitution, and only one of them is usually noticed.
What It Does to Tooling and Radius
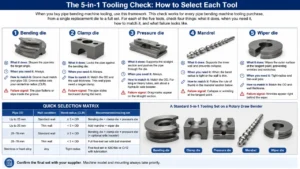
Tooling follows the actual outside diameter, so the trap propagates into every purchase and every setup.
- Bend dies are bored for the real outside diameter, not the nominal size
- Clamp and pressure dies match that same geometry
- Mandrels are sized to the real bore, which depends on wall and schedule
- A radius multiple quoted to the customer may have been calculated on the wrong diameter
A shop ordering tooling from a nominal size receives a set that fits a different tube, and the mistake surfaces when the first part is loaded. Any enquiry should state the actual outside diameter and the actual wall rather than the catalogue designation.
Documenting the material at receiving
A receiving record that captures four items prevents most pipe-and-tube mix-ups from reaching the machine.
- Measured outside diameter, with the instrument used
- Measured wall, or the schedule taken from the certificate
- Standard named on the certificate, matched to the drawing
- Material condition, where annealing or temper affects forming
Tie those four to the lot number and the record answers the question months later, when nobody remembers which delivery the failed batch came from. That same discipline underpins the first-article record described in bent tube inspection.
What Schedule Does to Wall and D/t
If diameter is the first trap, wall is the second, and pipe gives you a menu rather than a number.
| Specification | Outside diameter | Wall | Inside diameter |
|---|---|---|---|
| NPS 1, Sch 40 | 33.4 mm | 3.38 mm | 26.64 mm |
| NPS 1, Sch 80 | 33.4 mm | 4.55 mm | 24.30 mm |
| NPS 1, Sch 160 | 33.4 mm | 6.35 mm | 20.70 mm |
Same nominal size, same outside diameter, and the wall nearly doubles between the lightest and heaviest schedule. D/t runs from about 9.9 at Sch 40 to about 5.3 at Sch 160, which is the difference between a wall that needs internal support and one that largely does not.
For tube vs pipe decisions this matters twice. A heavier schedule bends more easily without a mandrel, because more wall carries the strain, yet it resists a tight radius more, because more material has to compress on the inside. Neither answer exists until the schedule is known.
A tube callout avoids the problem entirely: the wall is stated, so D/t can be calculated on the spot.
What to ask when the callout is ambiguous
Sometimes the drawing says only “2 inch” and nobody can tell what was intended. Three questions resolve it without a measurement argument.
- Which standard was the material ordered to, since a pipe standard implies pipe
- What does the delivery note say, since mills state the designation they shipped
- What does the part do in the assembly, because capacity points to pipe and fit points to tube
If all three answers still conflict, measure the part and treat the measured dimension as the working truth. A drawing can be corrected later; a bend cannot.
Bending Methods Differ Too
Pipe and tube are not merely named differently; the sizes they come in push them toward different processes.
Pipe bending in practice
Large pipe is often bent hot or by induction, or pushed against a shoe on a field bender, because the diameter and wall put it outside what a rotary draw machine handles economically. Minimum radii tend to be generous, and the governing question is usually code compliance rather than dimensional precision.
Tube bending in practice
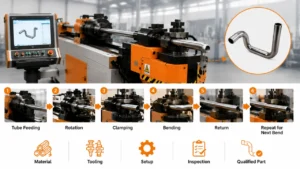
Tube is typically rotary-draw bent with a die, clamp, pressure die and mandrel, at radius multiples from about 1.5D upward depending on wall. What governs is whether the wall survives the strain, which is the subject of most of the technical content on this site.
That distinction predicts the process. A part described by NPS and schedule is likely to be a pipe job; a part described by outside diameter and wall is likely to be a tube job, and the two need different quotations.
The sentence to put on every drawing
If a shop writes one line into its template, make it this one:
“All dimensions in this drawing refer to actual outside diameter and actual wall thickness.”
That sentence removes the ambiguity at its source, and it costs nothing. Everything else in this guide — the measurement checks, the receiving record, the recalculation of strain — exists to repair a document that omitted it.
The cost of getting it wrong once
A single tube vs pipe misidentification usually costs more than the tooling it spoils, and tube vs pipe errors repeat until the receiving record changes.
A die cut for the wrong diameter is scrap or a rework job. The parts already bent are scrap. The delivery date moves, and the customer learns that the shop confused pipe with tube, which is a reputation cost that outlives the invoice.
Set against that, the fix is trivial: measure first, write the measured diameter on the job card, and keep the conversion table where receiving can reach it. That single habit answers every tube vs pipe question before it reaches a machine. Tube vs pipe discipline is cheap insurance, and it is the kind of insurance that pays on the first claim.
Acceptance: Piping Codes vs Tube Tolerances
Acceptance criteria follow the naming convention too, and mixing them causes disputes that no measurement resolves.
- Pipe in a pressure system is accepted against the applicable piping code and the project specification, with documentation to match
- Tube for mechanical or structural use is accepted against the drawing’s dimensional tolerances, wall limits and surface requirements
- Pipe tolerances are relatively loose on dimension and roundness; tube tolerances are strict, which is what allows telescoping assemblies to work
A part made from tube but inspected against a piping code will be over-inspected in some respects and under-inspected in others. Tolerances that matter for a bent tube are covered in tube bending tolerances, and the dimensional consequences in ovality in bent tube.
Why benders ask for a drawing rather than a part name
A drawing carries the number the die needs. A part name carries a convention that has to be translated, and translation is where tube vs pipe errors enter.
A drawing brings three things at once: the outside diameter, the wall and the material standard. A part name brings a nominal figure that could belong to either family, depending on which catalogue the buyer used.
That is not pedantry, and the difference is between quoting a radius and quoting a guess.
Decision Matrix: Which Material Do You Actually Have?
Before any radius is quoted, establish what is in the rack. Below is the check that takes five minutes and prevents most of this article’s failure modes.
| What you see | What it probably is | What to confirm before bending |
|---|---|---|
| Callout says NPS or DN plus a schedule | Pipe | Look up the actual outside diameter and wall |
| Callout says outside diameter plus wall | Tube | Confirm the wall is the true wall, not a gauge number |
| Nominal size with no schedule and no wall | Ambiguous | Treat as unverified until measured |
| Outside diameter matches the callout exactly | Likely tube | Confirm shape and material condition |
| Outside diameter is larger than the nominal suggests | Likely pipe | Recalculate radius, strain and tooling |
The five-minute check
- Measure the outside diameter at three points and use the average
- Measure the wall, or look up the schedule in ASME B36.10 or B36.19
- Compare the measured diameter with the nominal size on the drawing
- Calculate D/t and the strain at the required radius
- Confirm the tooling on the shelf matches the measured diameter, not the nominal
That sequence answers a tube vs pipe question with a caliper rather than an argument.
The two questions that settle most arguments
When two people disagree about what a part is, two questions end it faster than any table.
- What standard was it ordered to, since a pipe standard settles it immediately
- What does it measure across the outside, since the measurement outranks the label
Beyond those, a third question helps in practice: what does the assembly need, because a bore requirement points at pipe and a fit requirement points at tube. Answer all three and nobody has to win an argument.
What happens when the drawing is right and the material is wrong
A correct drawing plus a substituted material produces the failure that makes tube vs pipe so expensive: it looks like a process fault.
The fixture rejects the part because the outside diameter moved. Strain no longer matches the wall the calculation assumed. The die that worked last month marks the surface because the tube is larger than its bore. Every symptom points at the bender, and the cause sits in the store.
Recognising that pattern saves a machine teardown. When several unrelated symptoms appear on one part family at once, suspect the input before suspecting the process.
Troubleshooting a Job That Came Out Wrong
When a bend is out of tolerance, the tube vs pipe confusion should be an early suspect rather than a last resort.
| Symptom | If the material was misidentified | What to check |
|---|---|---|
| Part will not sit in the checking fixture | Tooling sized to a nominal, not the actual diameter | Measure outside diameter against the die bore |
| Ovality worse than expected | Strain higher than the calculation assumed | Recalculate with the measured diameter |
| Wrinkles on a job that ran before | Wall thinner than assumed, or schedule changed | Confirm schedule and measure wall |
| Angle drifts between batches | Mixed pipe and tube in the same order | Check the material certificates, not the labels |
| Die marks on the outside | Clamp die closing on a larger diameter than designed | Compare die bore with measured diameter |
One rule covers all five: measure the material before blaming the machine. Defect patterns themselves are set out in defect triage for bent tubes, and the section behaviour in tube bending wrinkles.
A note on mixing materials in one order
Mixing pipe and tube in a single purchase order is the most common way the confusion reaches production, and it is easy to prevent.
- Order by measured dimension as well as by designation
- Keep pipe and tube stock in separate, labelled locations
- Mark part-family tooling with the actual diameter it fits
- Never substitute one for the other without a drawing revision
Shops that follow those four rules stop treating tube vs pipe as a knowledge problem. It becomes a labelling problem, which is far easier to solve.
Where this leaves a shop that does both
Most bending shops handle pipe and tube on the same floor, and pretending otherwise creates the confusion this article describes.
- Label stock by measured diameter, not only by nominal size
- Keep one conversion table at receiving and one at the machine
- Record the actual diameter on every first article, whatever the callout says
- Review drawings that name a nominal size without a wall
None of that is expensive. All of it turns a recurring tube vs pipe problem into a one-time setup task, which is the only kind of problem worth solving twice.
Cost and Lead Time Differences
Money shows the same split, for structural rather than commercial reasons.
- Pipe is made to stock on continuous mills and distributed widely, so it is usually cheaper per metre and available off the shelf
- Tube carries tighter tolerances and more inspection, so it costs more per metre for the same material
- Pipe tooling is sized to a nominal-to-actual lookup, which often means a new die for each schedule
- Tube tooling follows a stated diameter, so an existing die may already fit
For a buyer the practical consequence is that a change from pipe to tube, or between schedules, is not a material swap. It is a tooling, calculation and acceptance change at the same time, and it belongs in the quotation rather than in the post-mortem.
Frequently Asked Questions
What is the difference between pipe and tube in one sentence?
Pipe is named by a nominal size that only approximates its diameter and carries a schedule for wall, while tube is named by its actual outside diameter and wall thickness. For bending, only the tube convention gives you the number the tooling needs.
Is 2 inch pipe the same as 2 inch tube?
No. A 2 inch tube measures 50.8 mm outside, and NPS 2 pipe measures 60.3 mm outside. That difference is 9.5 mm, or about 18.7 percent of the tube diameter.
Why does this matter for a bend radius?
Because strain is calculated from the outside diameter. At a 150 mm centreline radius, 50.8 mm gives about 16.9 percent strain and 60.3 mm gives about 20.1 percent. Same radius, different job.
Can the same die bend both?
Not normally. A bend die is bored for a specific outside diameter, so a die made for 50.8 mm will not fit 60.3 mm. Some designs allow inserts, but the geometry still has to match the tube actually being bent.
Does schedule matter as much as diameter?
It changes the wall, and wall changes D/t. Across the schedules of one nominal size the wall can nearly double, which decides whether the job needs a mandrel at all.
How do I tell which one I have?
Measure the outside diameter. If it matches the callout exactly, it is almost certainly tube. If it is larger than the nominal size suggests, it is pipe, and you can confirm the wall against a schedule table.
Is pipe ever bent on a tube bender?
Small pipe can be rotary-draw bent, and shops do it, but the tooling has to be sized to the actual outside diameter. Process limits come from wall and diameter rather than from the name on the delivery note.
Reference Sources
- Wermac, What is the difference between Pipe and Tube? — source for the NPS/DN definition as a rough indication rather than a true diameter, the actual outside diameters for NPS 1, 2, 3, 4, 12 and 14, the schedule wall and inside diameter values for NPS 1 Sch 40/80/160, the shape and tolerance distinctions, and the ASME B36.10 and B36.19 references. wermac.org
- ASME B36.10M, Welded and Seamless Wrought Steel Pipe — the dimensional standard covering pipe wall thickness series and schedules referenced above. asme.org
- ASME B36.19M, Stainless Steel Pipe — the stainless pipe dimensional standard referenced for schedule coverage. asme.org
- Metals Supermarkets, Difference Between Pipe and Tube — source for the plain-language statement that a 2 inch pipe refers to nominal internal diameter while a 2 inch tube refers to actual external diameter. metalsupermarkets.com
Related reading on tube vs pipe and bending: pipe bending machine tooling, tube bending tolerances, bend allowance, ovality in bent tube, defect triage for bent tubes, tube bending machine RFQ checklist.