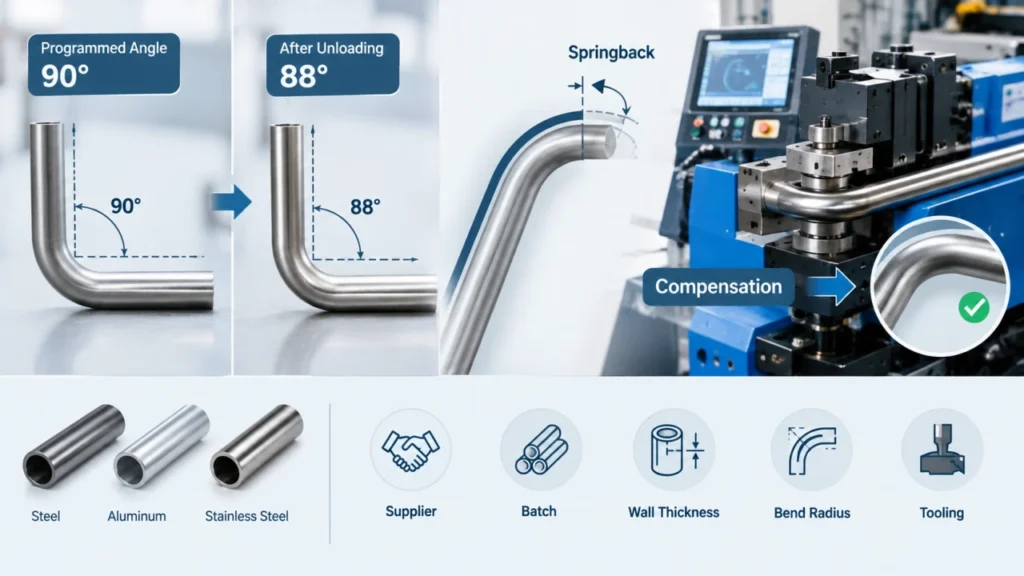
If you program a 90° bend but the tube relaxes to 88° after unloading, the problem is usually related to springback. The 2° difference gives you a starting point for compensation testing. It is not a universal value for every tube, material, or machine.
Springback affects the final angle after the bending load is released. It can create assembly problems, increase trial bending, and make batch production harder to control. Steel, aluminum, and stainless steel tubes can respond differently. The same material can also produce a different result after a change in supplier, batch, wall thickness, tooling, or bend radius.
This guide shows how to measure the relaxed angle, calculate an initial correction, and use a CNC tube bending machine to manage a verified springback compensation value.
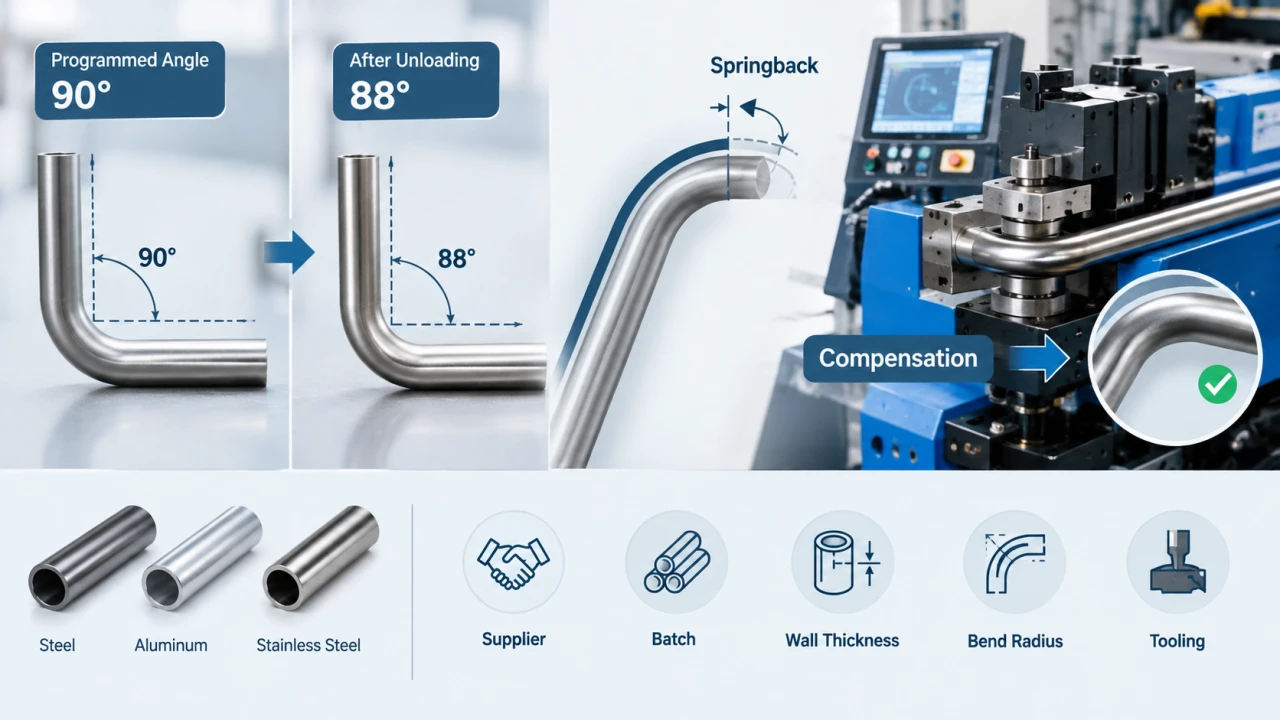
Start with a controlled test
Use tube from the same supplier and, when possible, the same material batch. Keep the tube size, wall thickness, bend radius, tooling, and lubrication condition consistent while you establish the first value.
Do not copy a fixed value
A compensation value belongs to a defined process condition. A value verified for one steel tube should not automatically be used for aluminum, stainless steel, another tube size, or another material batch.
What is springback compensation in tube bending?
Springback is the elastic recovery that takes place after the bending force is removed. During bending, the outside of the tube is stretched and the inside is compressed. Some deformation becomes permanent. The elastic part remains in the tube as stored stress.
When the bending tools release the part, that elastic stress moves the tube slightly toward its original shape. The bend may open, and the final angle may be smaller than the angle shown on the machine scale.
Springback compensation corrects this change by bending the tube slightly beyond the target angle. In shop-floor language, this is overbending. The purpose is not to leave the tube at the overbent setting. The purpose is to make the final unloaded tube reach the required angle.
For example, if you need a 90° finished bend and the tube measures 88° after unloading, the initial deviation is 2°:
Actual angle after unloading: 88°
Initial compensation: 90° − 88° = 2°
Next trial setting: approximately 92°
The 92° setting is a test condition. You must measure the next part before using the value for production.
Why does a tube spring back after bending?
The final tube shape contains both plastic and elastic deformation. Plastic deformation gives the tube a permanent bend. Elastic deformation recovers when the load disappears. The larger the elastic part, the more the final geometry can change after unloading.
The exact result depends on the tube and the complete process. A change in one variable can affect the springback angle or create another forming problem. For that reason, you should treat compensation as a calibration task rather than a single number printed in a general table.
| Variable | Why it matters |
|---|---|
| Material grade | Different grades have different forming behavior. |
| Material batch | Actual properties can vary between batches. |
| Tube OD | The tube geometry affects the bending response. |
| Wall thickness | Thin-wall tubes can show angle change and cross-section deformation. |
| Centerline radius | A different CLR changes the forming condition. |
| Tooling and lubrication | Friction, support, and tool contact affect the process. |
How material affects tube bending springback
Steel tube
Steel tubes are common in frames, automotive parts, furniture, construction equipment, and general fabrication. Do not use the word “steel” as if it describes one fixed behavior. Grade, wall thickness, tube diameter, and batch all matter.
When you create a compensation value for a steel tube, record the supplier and grade. If a new batch produces a different angle, verify the material and actual wall thickness before changing the whole program.
Aluminum tube
Aluminum tubes are used where low weight and corrosion resistance are important. They do not respond exactly like steel during bending. A steel compensation value should not be transferred to aluminum without a new test.
Check the final angle as well as the tube section. Depending on the application, the inspection may also need to cover flattening, surface marks, local buckling, cracks, and dimensional change along the bend.
Stainless steel tube
Stainless steel tubes are used in food equipment, chemical equipment, medical equipment, handrails, exhaust systems, and architectural products. Grades such as 304 and 316 should be recorded separately during process setup.
Use a material record that includes the grade, supplier, and batch. This gives you a better reference when the same job returns to production or when a new batch needs to be checked.
Need a sample bending evaluation?
Send your tube material, OD, wall thickness, CLR, target angle, tolerance, and drawing. Zhuoran can review the application and test the process with suitable tooling.
How to control the test condition before measuring springback
A compensation value is only useful when you know what conditions produced it. Before the first trial, make the test as repeatable as possible.
| Test item | Recommended condition |
|---|---|
| Tube supplier | Use the same supplier throughout the test. |
| Material grade | Keep the grade unchanged. |
| Material batch | Use one batch when possible. |
| Tube OD | Keep the outside diameter unchanged. |
| Wall thickness | Keep the wall thickness unchanged. |
| Bend radius | Use the same centerline radius. |
| Tooling | Keep the die and support setup unchanged. |
| Lubrication | Use the same lubrication condition. |
| Inspection | Use the same reference and measurement method. |
This approach is especially useful for export production, where the machine may process several orders with different tube materials. The parameter record needs to tell the next operator exactly which condition the value belongs to.
How to measure the relaxed bend angle
First, program the nominal bend angle and make a trial part. Then release the tube completely from the bending tools. Measure the final relaxed angle only after the bending load has been removed.
Record both the commanded angle and the actual angle after unloading. You can use a suitable angle finder, protractor, template, inspection fixture, or another repeatable reference. The tool matters less than using the same method for every trial.
Do not compare a measurement taken while the tube is still under pressure with a measurement taken after unloading. Those are different conditions and can lead to a false compensation value.
Swagelok recommends verifying the bend angle with a template, protractor, or known angle. Its manual also identifies bend angle, bend radius, tubing material, and wall thickness as factors that affect springback. Read the Swagelok tube bender manual.
How to calculate springback compensation
Use a simple calculation for the first correction:
If the target is 90° and the unloaded tube measures 88°, the measured deviation is 2°. You can set the next trial at approximately 92°.
After the second trial, release the tube and measure it again. The result may be exactly 90°, slightly below 90°, or slightly above 90°. Adjust the value according to the new measurement and your required tolerance.
The first calculation is not a guarantee. Changing the commanded angle can change the forming response, so the final value should come from a second measurement. A general compensation table may help you choose a starting point, but it cannot replace testing with your actual tube and tooling.
The TubeShark operating manual uses the same practical method. It shows a 45° target that relaxes to 42.5°, calculates a 2.5° difference, and uses 47.5° for the next setting. The example is specific to that equipment and condition, but it clearly demonstrates the measurement and correction sequence. View the TubeShark operating manual.
How a CNC tube bending machine applies compensation
With manual overbending, the operator changes the setting based on experience. That may work for a small number of simple parts. It becomes harder when you process steel, aluminum, and stainless steel tubes in different sizes.
A fully automatic CNC tube bending machine can use its industrial control system to set and manage springback compensation values. After you confirm a value through testing, the operator or engineer can enter it into the bending program. The value can then be reused when the same tube and process condition return to production.
Programmed compensation
The operator measures the final angle, calculates the correction, and enters the verified value into the CNC program. This makes the setting easier to record and reuse.
Closed-loop compensation
A sensor-based system measures the result and adjusts the process automatically. This is a different function and must be confirmed in the machine configuration.
Do not treat the phrase “automatic compensation” as proof of real-time measurement. Ask whether the machine provides a compensation value setting, a material database, online angle measurement, or closed-loop adjustment.
Zhuoran’s fully automatic CNC tube bending machine control system supports springback compensation value setting. The exact available function depends on the selected configuration, tube specification, tooling, and production requirement.
Review CNC pipe bending machines →
A practical tube bending calibration workflow
Use the following workflow when you create a new compensation value.
- Define the target bend angle and allowable tolerance.
- Record the material grade, supplier, and batch.
- Confirm the tube OD and wall thickness.
- Record the centerline radius and number of bends.
- Install the correct die, clamp die, pressure die, wiper die, and mandrel.
- Check the lubrication and support conditions.
- Make the first trial bend at the nominal commanded angle.
- Release the tube completely from the tooling.
- Measure the final relaxed angle.
- Calculate the initial deviation.
- Enter the correction into the CNC program for the next trial.
- Make a second trial under the same conditions.
- Measure the second result and adjust if required.
- Save the verified value with the complete process record.
This workflow turns a trial bend into a useful production reference. It also makes the setup easier to explain when another operator runs the same job later.
When should you recalibrate the compensation value?
Recheck the value whenever a major process condition changes. You may need a new test after changing the material grade, tube supplier, material batch, tube diameter, wall thickness, bend radius, tooling, mandrel position, lubrication, or machine.
You should also investigate the process when the first part is correct but later parts begin to move away from the target. The cause may not be springback alone. Check tube feeding, clamping, tool wear, lubrication, and measurement before changing the compensation value.
Record the value with these fields
- Machine model and configuration
- Tube material and grade
- Supplier and material batch
- Tube OD and wall thickness
- Centerline radius
- Target and commanded angle
- Actual angle after unloading
- Compensation value
- Tooling and mandrel setup
- Measurement method and date
Common springback compensation mistakes
Using one value for every material
A value for steel is not automatically valid for aluminum or stainless steel. Keep separate records for different materials and grades.
Measuring before unloading
The tube can continue to relax after the bending force is removed. Measure the final relaxed angle.
Changing several variables at once
If you change the tube, tooling, lubrication, and program together, you cannot identify which change affected the result. Keep the test controlled.
Ignoring tooling and support
Angle correction does not solve every bending defect. Wrinkles, flattening, cracks, and surface marks may require a tooling, mandrel, pressure, or lubrication adjustment.
Assuming CNC removes the need for testing
CNC control improves repeatability, but it still needs a verified value for the actual tube and process condition.
Copying a formula into production
A formula can explain the trend or provide an estimate. Production validation still needs a real tube, the actual tooling, and a final-angle measurement.
Springback troubleshooting table
| Observed problem | Possible cause | First checks |
|---|---|---|
| Final angle is smaller than target | Insufficient compensation | Recheck the unloaded angle and update the test value. |
| Results change after a new batch | Material variation | Check supplier, grade, batch, and actual wall thickness. |
| Angle is correct but tube is flattened | Tooling or support issue | Check die selection, mandrel, pressure die, and lubrication. |
| Angle drifts during production | Setup change or tool wear | Inspect clamping, feeding, tooling condition, and measurement. |
| Different operators get different results | Inconsistent setup or inspection | Standardize the program, tooling, and measurement reference. |
| Value works for one tube only | Value tied to one condition | Create a separate record for the new size or material. |
What should you ask a CNC tube bending machine supplier?
Before you choose a machine, ask questions about the process, not only the maximum tube diameter or motor power.
- Does the CNC control system support springback compensation value setting?
- Can the program store different values for different materials and tube sizes?
- Can you test our actual tube material and drawing?
- Can you use our tube OD, wall thickness, CLR, and target angle?
- How is the final angle measured after unloading?
- Is the compensation entered by the operator or adjusted by sensors?
- Can you provide a sample bending report?
- What tooling and mandrel setup do you recommend?
- What engineering and commissioning support is included?
A supplier that understands the process should be able to discuss your material, bend geometry, tooling, measurement method, and production conditions. A machine specification alone cannot show whether your actual tube will meet the required result.
Send your tube data before selecting a machine
Share your tube grade, supplier, OD, wall thickness, CLR, target bend angle, tolerance, and drawing. Zhuoran’s engineering team can review the application and recommend a suitable configuration.
Frequently asked questions
What is springback compensation in tube bending?
It is the correction used to offset the angle change that occurs after a tube is unloaded from the bending tools. The tube is bent slightly beyond the target angle and then checked after unloading.
How do you calculate tube bending springback?
Subtract the actual angle after unloading from the target angle. If the target is 90° and the final angle is 88°, the initial deviation is 2°.
How much should you overbend a tube?
There is no universal value. Use the measured difference as the starting point, then verify the result with another trial bend.
Does material affect tube bending springback?
Yes. Steel, aluminum, and stainless steel can have different forming behavior. Grade, wall thickness, supplier, and batch can also change the required value.
Can a CNC tube bender compensate for springback?
A CNC tube bender can apply a verified compensation value through its control system. The exact function depends on the machine configuration.
Does compensation solve tube flattening?
No. Compensation mainly addresses angle deviation. Flattening, wrinkles, cracks, and surface marks may require changes to tooling, mandrel support, pressure, or lubrication.
Should you recalibrate after changing the tube batch?
You should verify the value after a material batch change. The previous value may remain close, but you should not assume it will always apply.
What is the difference between programmed and closed-loop compensation?
Programmed compensation uses a verified value entered into the CNC program. Closed-loop compensation uses measurement feedback to adjust the process automatically. Confirm which function the machine provides.
Conclusion
Springback compensation starts with a controlled measurement. If you program a 90° bend and the tube measures 88° after unloading, the 2° difference is the initial correction for your next trial.
Use the same supplier and material batch when possible. Keep the tube size, wall thickness, bend radius, tooling, and lubrication consistent. Measure the final relaxed angle, record the result, and save the verified value in the CNC program.
A fully automatic CNC tube bending machine with springback compensation value setting can make the process easier to manage during repeat production. It can reduce repeated manual adjustments and keep verified parameters available for future jobs, while the actual value still needs to be confirmed with the tube and process condition.
If you want to evaluate a CNC tube bending solution, send your material grade, tube OD, wall thickness, centerline radius, target angle, tolerance, and tube drawing to Zhuoran’s engineering team.
Technical references: Swagelok Hand Tube Bender Manual · TubeShark II Operating Manual · VTube springback compensation video