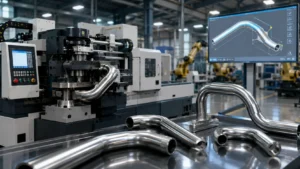
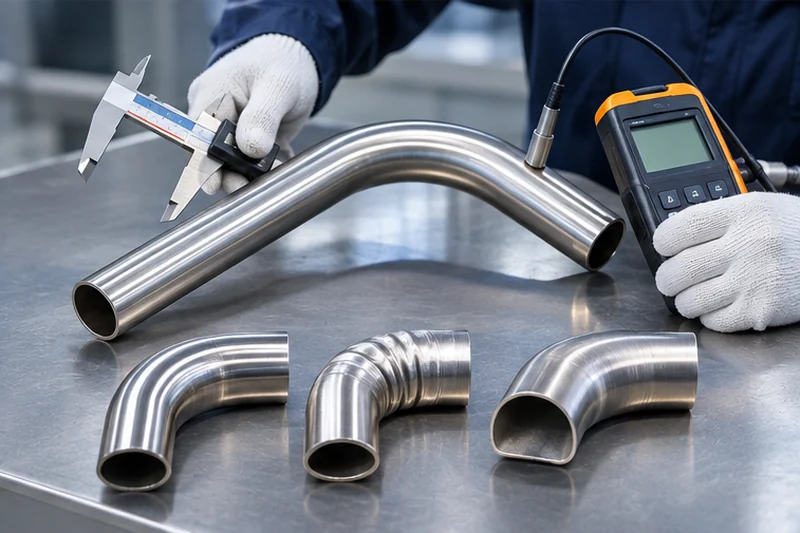
Cold pipe bending gets explained badly almost everywhere, and the reason is simple. Three completely different trades use the same two words. A pipeline crew bends 500 mm line pipe in a field ditch, a fabrication shop forms stainless hydraulic tube on a rotary draw bender, and a plumber spring-bends copper above a ceiling. Each one calls the work cold bending, yet none of them shares a limit with the others.
That confusion gets expensive. It leads a shop to quote a radius it cannot hold, reject a part that was never outside the process, or buy a machine for work that belonged with a subcontractor. The guide below separates the two regimes that matter to a production buyer, gives one division sum that settles feasibility in under a minute, and states plainly when the honest answer is to stop cold forming and apply heat.
What Cold Pipe Bending Actually Means
Cold pipe bending means forming the tube at ambient temperature, without preheating the workpiece to soften it. That is the entire definition. It is narrower than most people assume.
It does not mean the bend stays cool. It is not. As the outer wall stretches and the inner wall compresses, deformation generates heat, and a tight bend on stainless can come off the die warm to the touch. Preheat is the only thing the word cold rules out.
Removing preheat changes what the process must supply, because the material now has only the ductility it arrived with. Three inputs carry the whole job:
- Remaining elongation in the material, which depends on grade and temper
- Radius-to-diameter ratio, which sets how much the outer fibre must stretch
- Wall thickness relative to that radius, which decides how well the wall can absorb strain
Get all three right and cold pipe bending behaves predictably, batch after batch. Get one wrong and no machine setting rescues the part. Bending force gets a tube into the die; it has no influence on whether the wall survives the trip.
What the Phrase Rules Out
Three things are routinely assumed to be part of cold pipe bending and are not.
Heat treatment before forming belongs to the hot route, annealing after forming is a separate operation with its own cost, and surface finishing that hides a mark prevents nothing at all. None of the three is part of the bend, yet all three get quoted as if they were.
If the process needs any of those three, you are no longer buying a cold bend; you are buying a chain of operations, and each link carries its own cost and its own failure mode.
Cold Bending Pipe vs Pipeline Cold Bending
Two industries borrowed the same phrase for different work, and mixing them up is a common first mistake in this topic.
Pipeline field bending
Contractors bend line pipe in the field, pushing it against a curved shoe rather than drawing it around a die. There is no single field-bend radius in the codes. ASME B31.4 tabulates minimum radii by nominal pipe size rather than prescribing one ratio, and the tabulated figures sit well below forty diameters on smaller sizes; the exact value depends on size and code edition. Forty diameters is a worked example for large line pipe, not a general limit; check the applicable table before quoting a figure.
Shop machine bending
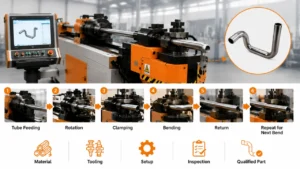
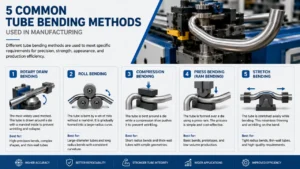
A fabrication shop draws tube around a die at ratios between 1.5D and 3D. Strain runs several times higher, the wall needs a mandrel inside it to keep its shape, and the entire tooling set exists to control what the material does under that load.
| Characteristic | Pipeline field bend | Shop machine bend |
|---|---|---|
| Typical radius | size-dependent field-bend ratio | 1.5D to 3D |
| Bending strain | around 2% or less | several times higher |
| Internal support | often not required; mandrels may be needed on thin wall near the minimum radius | mandrel plus wiper die |
| Governing question | is strain inside the code limit | is the wall sufficient for the radius |
| Typical failure mode | buckling on thin-wall large-diameter pipe | outer wall cracking, wrinkling, ovality |
| Who decides feasibility | pipeline engineer | tooling and material together |
A search result quoting forty diameters is repeating one example from pipeline practice, and that figure says nothing about whether a 50 mm exhaust tube can take a 1.5D bend. Anyone quoting a single ratio as the limit for all cold bending is misreading the source. Treating the two as one process is how shops talk themselves out of work they could easily do.
Why the Confusion Costs Money
Both regimes get quoted from the same phrase, and the mismatch surfaces in three predictable places.
- A shop budgets for field-bend tooling and then discovers that a 1.5D part needs a mandrel, a wiper die and a different machine class
- A buyer rejects an ovality figure that was perfectly acceptable for line pipe but not for visible tube
- A supplier quotes cold pipe bending for a titanium line that no cold die will form at that radius
Reading it as a shop problem rather than a pipeline problem prevents all three.
How to Calculate Cold Bending Strain
One division settles most cold pipe bending feasibility arguments before any supplier is contacted, and it takes less time than reading a catalogue page.
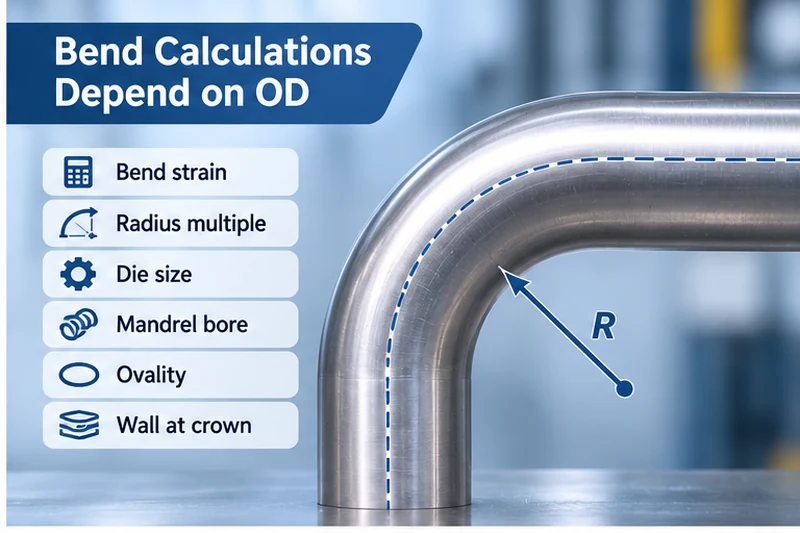
strain ≈ (outside diameter ÷ 2) ÷ centreline radius
Read that as a preliminary screening estimate, not a forming criterion. The expression is a geometric approximation that assumes a thin wall and a neutral axis near mid-wall. It also ignores 4 things that change the answer in real tooling:
- The D/t ratio, which decides whether the wall can redistribute strain at all
- The material’s actual stress-strain behaviour in its delivered condition
- Neutral axis shift, which moves toward the inside of the bend as the radius tightens
- Die, mandrel and boost configuration, which alter how material flows
Use the number to decide whether a part is worth quoting. Do not use it to decide whether the part will form; that answer comes from a trial bend on the material that will actually run.
One more distinction keeps this honest. Mill certificates quote elongation, usually as a total figure after fracture. Formability depends on uniform elongation, on how much local strain the material carries before it necks, and on the seam. A certificate elongation that looks generous does not convert directly into a bendable radius, which is why a documented trial still beats a calculation.
Two numbers that explain the whole topic
Run the sum twice and cold bending stops being abstract.
A 50 mm outside diameter tube at a 75 mm centreline radius: half the diameter is 25 mm, so 25 ÷ 75 gives about 33 percent. That is a realistic cold pipe bending problem, and it is why the die set carries a mandrel. No common metal delivers that in a single unsupported pass. A mandrel supports the wall from inside and controls ovality and wrinkling, which is what makes a tight radius survivable — but it does not reduce the tensile strain on the outer fibre, so a radius that is beyond the material stays beyond it whatever the tooling.
A 500 mm line pipe at forty diameters, or 20,000 mm radius, is the other end of the cold pipe bending range: half the diameter is 250 mm, so 250 ÷ 20,000 gives about 1.25 percent. That lands inside the low-single-digit strain typical of field bends, which is why those bends tolerate no internal support.
Same formula. Two industries. The two estimates differ by roughly a factor of 27, not by orders of magnitude.
The same arithmetic, read as a ratio rather than as a diameter, gives a table you can use at the quotation stage:
| Radius ÷ diameter (R/D) | Outer-fibre strain | Radius for a 50 mm tube |
|---|---|---|
| 1.5 | about 33% | 75 mm |
| 2 | 25% | 100 mm |
| 2.5 | 20% | 125 mm |
| 3 | about 17% | 150 mm |
| 4 | 12.5% | 200 mm |
| 5 | 10% | 250 mm |
Strain follows the ratio, not the size. A 25 mm tube at 2D and a 168 mm tube at 2D carry the same 25 percent, on radii of 50 mm and 336 mm.
What the number tells the shop to do
None of the percentages below is a standard limit, and none of them selects tooling. They are risk prompts: the same strain, on a different D/t, a different weld seam position, a different bending method or a different acceptance requirement, can need completely different tooling.
- Below about 10 percent: many annealed materials form without internal support, though thin wall or a seam at the strain point can still fail
- 10 to 20 percent: internal support is normally evaluated, and the trial bend decides
- Above 20 percent: read the certificate, plan a trial bend, and treat tooling cost as part of the quotation
Use the number to decide whether a part is worth quoting. Use a trial bend to decide whether it will form.
A Strain Figure Worth Writing Down
Feasibility arguments shrink once a strain figure appears on paper rather than in a memory of a similar job.
- Record the calculation on the quotation instead of promising only a radius
- State the radius basis, whether centreline or inside radius
- Note the material condition the figure assumes
3 lines remove most of the disagreement that otherwise arrives after the first rejected part. For cold pipe bending work, that single habit prevents more disputes than any inspection upgrade.
What Sets the Cold Bend Radius Limit
Every minimum radius quoted is really a statement about four variables, and changing any one of them moves the number.
Wall thickness moves the limit furthest
Thicker wall tolerates a tighter radius because strain spreads through more material. A schedule change on the same outside diameter can shift the limit by a full diameter step, which is why previous experience with one tube size does not transfer to the next.
Material condition decides whether bending happens at all
Annealed tube bends where the same alloy in a work-hardened temper cracks. A drawing that names a grade without naming a condition has not specified the part completely, and the gap is where disputes begin.
Method and tooling form part of the limit
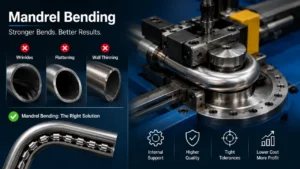
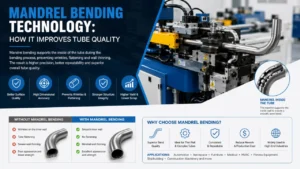
Rotary draw bending with a mandrel and wiper die supports a section that would collapse unsupported. Treating the method as an afterthought is how a feasible job gets quoted as impossible, or worse, accepted and then scrapped.
Die condition and lubrication set the operating margin
A worn or marked die raises friction between tool and tube, and friction turns a marginal bend into a rejected one. Inspecting the die surface with a light should come before any adjustment to pressure or speed.
A Radius Audit Any Shop Can Run
Before quoting a new part, four checks take about twenty minutes and settle most of the risk.
- Measure the wall at 3 points and work from the minimum
- Confirm the material condition from the certificate
- Test the tightest radius against the risk prompts above
- Inspect the die that will actually run the job
Failing any one means a cold pipe bending sample rather than a price.
Why Cold Pipe Bending Fails: Four Modes
Naming the failure correctly is most of the repair, because deformation on its own gives an operator nothing to act on.
Outer wall cracking
Strain exceeded elongation. The fixes, in order of cost: open the radius, switch to a softer temper, anneal before bending, or split the bend into 2 operations.
Inner wall wrinkling
The inner wall had no support at the point where compression peaks. On tube a wiper die in the correct position plus a correctly sized mandrel usually resolves it, while on large pipe the shoe profile and push distance matter more.
Ovality
The section collapsed because the wall was unsupported internally. Thin wall combined with a tight radius is the classic pairing, and ovality appears first at the crown of the bend.
Springback beyond tolerance
The part comes out under-formed. Compensation must be set for the actual material in the actual batch, and copying a value from a similar job is how whole production runs drift out of tolerance.
The four modes map directly onto the symptom table in the troubleshooting section below, where each one appears with the first check and the usual remedy.
A wider symptom matrix across bending appears in defect triage for bent tubes, and section collapse specifically in ovality in bent tube.
Decision Matrix: Cold Bend, Hot Bend or Subcontract
Three routes exist for a difficult part. The choice is commercial as much as technical.
| Situation | Recommended route | Reason |
|---|---|---|
| Strain under 10%, tube under 150 mm | Cold bend in house | Lowest cost, fastest turnaround, tooling usually available |
| Strain 10–20% on thick wall | Cold bend with mandrel and wiper die | Tooling is cheaper than heat treatment and re-inspection |
| Strain above 20%, or thin wall at tight radius | Trial bend first, then two-pass cold bend or hot bend | A single pass is likely to crack; neither alternative removes the strain limit, and the route is chosen after the trial |
| Low-ductility alloy in work-hardened condition | Anneal, then trial bend | Restores elongation, though annealing changes the delivered condition and must be agreed with the buyer |
| One-off part, no tooling in house | Subcontract the first run | A bending shop already owns the dies |
| Stable part family with repeat volume | Buy the machine and the die | Setup time stops dominating unit price |
Read every row as a hypothesis to confirm rather than a rule. Route selection belongs to a trial bend, material verification, temperature control where heat is used, machine capability and finished-part inspection; a strain percentage on its own never decides it. The matrix still matters, because buyers frequently ask for a machine when they need a tooling answer, or ask for a subcontract on work they already have the volume to run in house. Reading the table by strain first, and volume second, usually produces the right commercial decision before any quotation is requested.
Reading the Matrix in the Right Order
Most wrong buying decisions begin with volume and end in strain trouble.
- Start from the strain figure for the tightest bend in the family
- Then look at annual volume rather than batch size
- Decide between in-house tooling and subcontracting only after both are known
That order keeps the conversation technical. Reverse it and the discussion becomes a price comparison between two processes that were never equivalent.
Tooling for Cold Bending Pipe
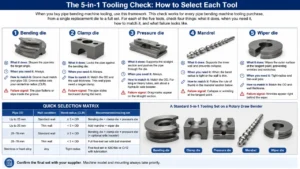
Without heat to help, tooling does the work. Each element carries a specific job, and each one shows up in the finished part.
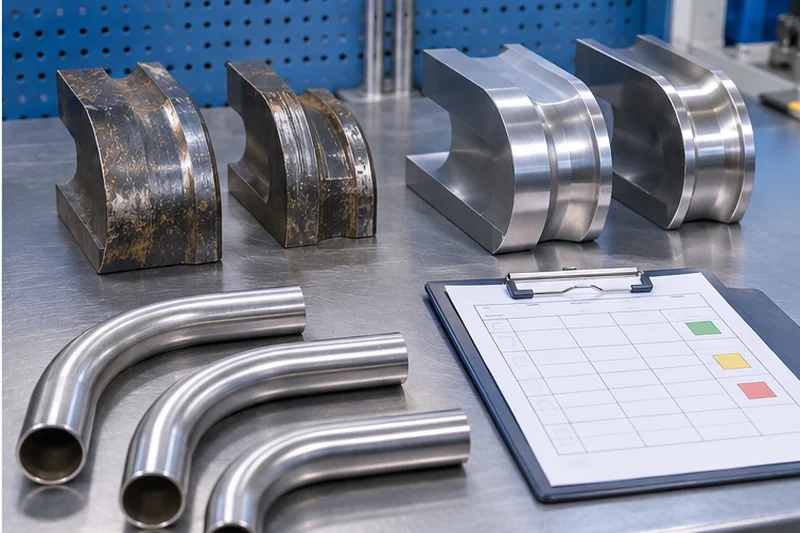
Bend die
The die sets the radius, so a separate die is required for each radius in the part family. This is why tooling cost concentrates in the die set, not the machine.
Clamp die and pressure die
These hold the tube against the die and control the following wall. Surface condition on both appears directly as marks on the finished part, which is why polished faces are specified on visible components.
Mandrel
The mandrel supports the wall from inside and should be sized to the actual bore rather than to a nominal figure, because the tube’s inside condition matters as much as its outside diameter.
Wiper die
A wiper die supports the inner wall exactly where a wrinkle would begin. On thin wall at a tight radius it is not an accessory but a requirement.
Lubrication
Friction between die and tube separates a clean bend from a picked-up one. Internal and external lubrication both count, and a dry bend will mark the surface even with a well-made die.
Boost, where fitted, pushes the tube forward during the stroke instead of only restraining it. It reduces outer-radius thinning and helps the inner radius fill, at the cost of setup complexity.
Die design and selection are covered in more depth in pipe bending machine tooling, while the mechanics inside the bend are explained in how tube deforms in a bend.
Material Behaviour in Cold Bending Pipe
Settings cannot be carried from one material to the next, because each material tests a different limit. Shop work commonly runs wall from 0.8 mm to 3.0 mm, and that range alone changes the answer.
- Carbon steel forgives most things, though it work-hardens as it bends, so a second operation on the same part needs fresh compensation
- Stainless steel work-hardens quickly and resents correction, and re-bending a 304 part is more likely to crack it than to fix the angle
- Aluminium depends almost entirely on temper, since annealed material bends readily while T6 has spent its elongation and cracks at radii the same alloy accepts in T4 or T5
- Copper bends easily but marks easily, so surface protection and support matter more than force
- Titanium has low uniform elongation and needs noticeably larger radii than steel of the same size, as covered in titanium tube bending
A grade-by-grade comparison sits in CNC tube bending material selection, and the practical point for buying is that material condition belongs on the drawing, not in a conversation after the first batch is rejected.
Two Material Questions to Settle First
Material discussions tend to stall because two questions get skipped entirely.
The first is which temper actually arrives and whether the certificate states it, and the second is whether the tube has already been formed or bent once before. Both answers change the strain budget before any tooling decision is made.
A tube bent once has less elongation left, and that changes the answer more often than the grade does.
Ovality and Wall Thinning Checks
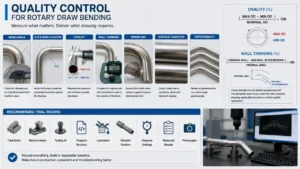
Two measurements decide whether a cold bend is acceptable. Both look at the outside of the bend.
Which Standard Governs Which Check
Two different kinds of document get quoted in bending specifications, and they answer different questions. Piping codes govern the system: they set design and fabrication acceptance, including bend radii and ovality, for the scope they cover. Product standards govern the tube you buy: they set dimensions, tolerances and material condition, and say nothing about whether a bend is acceptable.
| Document | Type | What it governs |
|---|---|---|
| ASME B31.4 | Piping code, liquid pipelines | Field bend radii by nominal pipe size, ovality and related acceptance |
| ASME B31.8 | Piping code, gas pipelines | Field bend practice and acceptance for gas transmission and distribution |
| ASME B31.3 | Piping code, process plants | Fabrication and bending of piping inside a plant boundary |
| ASTM A269 | Product standard, stainless tube | Dimensions, tolerances and condition of austenitic stainless tube |
| ASTM A500 | Product standard, carbon steel tube | Cold-formed welded carbon steel tube in round, square and rectangular shapes |
Reading the table as five equivalent sources would be a mistake. The 3 piping codes set acceptance for their own scope, each with its own edition and exceptions, and none of them covers shop tube bending generally. The 2 ASTM standards define the incoming tube, which is where D/t, temper and bore condition come from before any bend is attempted.
Three practical notes follow from that table:
- A pipeline contractor quoting a field-bend ratio is working to B31.4 or B31.8 and the size-dependent table inside it, not to a bending shop’s practice
- A process plant asking for B31.3 fabrication is asking for documentation as much as geometry
- A tube mill supplying A269 material is answering a material question, not a bending question
Naming the standard in a cold pipe bending specification removes most of the argument about which limit applies, and it gives an inspector something to check against.
Measuring ovality
In practice, ovality is the difference between the largest and smallest diameter at one section, quoted as a percentage of nominal outside diameter. A caliper to 0.02 mm and an ultrasonic gauge to 0.01 mm cover most shop checks, so the drawing should state tolerances those tools can resolve. Measure where the drawing and the inspection plan say maximum deformation occurs, which is usually the crown and not always — on some tooling the worst section sits nearer the tangent transition. What does not work is measuring on the straight, because a reading there almost always passes. On the same 50 mm part at 1.5D, the crown read 4.2%. Field-bend ovality is limited by the applicable pipeline code and can differ between a project specification and the code itself, while tight-radius tube work is governed by the drawing. Neither case has a universal figure, so the drawing should state the limit and the section it applies to rather than leave it to convention.
Measuring wall thinning
As a result, the outer wall stretches and thins, so the outer face is the only section that matters for acceptance. The same 50 mm part measured 1.34 mm against a 1.50 mm nominal. An ultrasonic gauge at the crown, referenced against a reading on the straight, gives a usable number without cutting the part. On pressure-carrying tube, a minimum wall figure on the drawing is more defensible than a percentage reduction, because a percentage invites an argument about which nominal dimension was intended.
Both measurements belong in a first article record and both are worth sampling during production.
A first article record for a cold pipe bending job carries eight fields: outside diameter, minimum wall at the bend, ovality with the section it was measured on, bend angle, centreline radius, the position of each measurement, the instrument used, and the acceptance basis. Eight fields answer almost every later question without re-running the part. The methods are set out in bent tube inspection, and the thinning mechanism in wall thinning during bending.
Figures Worth Putting on the Drawing
A drawing that states four figures removes most inspection disputes before they start, and cold pipe bending is no exception.
- Ovality percentage, plus the section where it applies
- Minimum wall at the bend crown
- Bend angle tolerance and the datum straight
- Surface requirement by area, visible or covered
Without those four, acceptance becomes a matter of opinion, and opinions differ between shifts. Buyers who write them down get consistent cold pipe bending results; buyers who leave them unstated get conversations.
Troubleshooting Cold Pipe Bending
When a cold pipe bending part comes out wrong, working down a checklist beats adjusting pressure on instinct, and the order below reflects that.
| Symptom | Likely cause | Adjustment to try first |
|---|---|---|
| Split on the outer wall | Strain beyond material elongation | Open the radius or change temper |
| Wrinkle on the inner radius | No wiper die, or mandrel undersized | Fit the wiper die, size the mandrel to bore |
| Section flattened | Insufficient internal support | Add mandrel support, reduce bend speed |
| Angle short of the drawing | Compensation wrong for this batch | Re-measure and reset compensation |
| Marks on the outer surface | Die surface rough, or lubrication missing | Polish the die, add lubricant |
| Part twists out of plane | Clamp or follower support uneven | Check clamp alignment and follower pressure |
| Crack only on the second bend | Work hardening from the first bend | Anneal between operations or change bend order |
Cost and Budget for Cold Pipe Bending
Cold pipe bending cost divides into 4 buckets. Only two of them scale with volume.
| Cost driver | What moves it | Planning note |
|---|---|---|
| Die set | Radius, diameter, section profile | One-off per radius and reusable across orders |
| Mandrel and wiper die | Wall thickness, bore tolerance | Sized per bore rather than per nominal diameter |
| Setup time | Number of bends, part family spread | Dominates on batches under roughly 50 pieces |
| Machine time | Wall thickness, radius, material | Dominates above a few hundred pieces |
3 budget rules hold across most shops:
- Where die count and setup dominate, ask for tooling as a separate line so the comparison stays honest
- Where machine time dominates, a second machine rarely pays back without a second operator
- Where throughput and setup repeatability dominate, a doubled die set or a second machine starts to justify itself
Which of the three applies depends on your die count, your setup hours, your cycle time and your labour rate, so the break-even sits in a different place in every shop. Treat any published threshold, including this one, as a prompt to model your own numbers.
When comparing a cold bend against an outsourced part, price the die set into the in-house figure. Shops that leave it out conclude in-house work is cheaper when it is not, then discover the die invoice after the decision has already been made.
What a Die Set Really Adds
Die cost is the line buyers most often omit, and it behaves predictably.
- A fixed-radius bend die serves one radius, so a family with three radii usually needs three dies; variable-radius tooling changes that count
- A mandrel is sized per bore, so any bore change adds tooling
- A wiper die adds cost on thin wall, typically 0.8 mm to 1.5 mm, and is avoidable only by opening the radius
Ask for those three as separate lines and the comparison becomes honest. Tooling often explains most of the gap between two quotes that look far apart.
Worked Example and What to Send
A worked case makes the arithmetic concrete, and this one has run in production. A 50.0 mm outside diameter tube, 1.50 mm wall, 304 stainless annealed, one 90 degree bend on a 75 mm centreline radius, in a single plane.
Strain comes first: 25 ÷ 75 gives about 33 percent, beyond what austenitic stainless accepts as a plain draw. Routing it through a rotary draw bender with a mandrel sized to the bore and a wiper die at the inner radius, without boost, produced the part. A mandrel supports the wall from inside and controls collapse and wrinkling; it does not lower the tensile strain on the outer fibre, so the bend still sits at the edge of what the material will take. What made it work was the combination — annealed stock, mandrel support, wiper die and lubrication — not any single element.
What the part measured:
- Angle: 88.6° before compensation against a 90.0° drawing, 89.8° after
- Ovality at the crown: 4.2%, from 51.1 mm maximum and 49.0 mm minimum
- Wall at the crown: 1.34 mm from 1.50 mm nominal, 10.7% thinner
- Surface: a light clamp mark on the outer arc, no scoring
- Verdict: accepted
Three limits belong with that result. It is one part family at one radius, run without boost. An ovality of 4.2% would fail a drawing that called for 3%. And 10.7% thinning would fail a minimum wall written as 1.40 mm. It shows the route works here, not that it transfers.
6 items decide feasibility for cold pipe bending before anyone discusses a machine:
- Outside diameter and wall thickness
- Material, temper and the applicable standard
- Centreline radius and bend angle for every bend
- Number of bends, and whether they lie in one plane
- End use, whether pressure, structural or visible
- Whether the part may be formed in more than one operation
Send those six and the reply is either that the part sits inside the limit with a stated tooling set, or that it needs a different route entirely. Either answer is worth more than a radius without a strain figure behind it. Send less and the reply is a guess with a price attached to it. The form used for this is the RFQ checklist.
Five Red Flags in a Quotation
A quotation reveals as much as a sample part, if you know what to look for.
A radius promised without asking for wall or temper comes first, usually with no mention of the die set or its cost. Then watch for no strain, ovality or wall figure anywhere, a delivery date offered before any sample bend, and one price for every radius in the family.
Any single flag is worth a question, and two is reason enough to keep comparing suppliers. A quotation that survives all five tells you the supplier is thinking about cold pipe bending rather than filling in a template.
How Zhuoran Fits Cold Pipe Bending
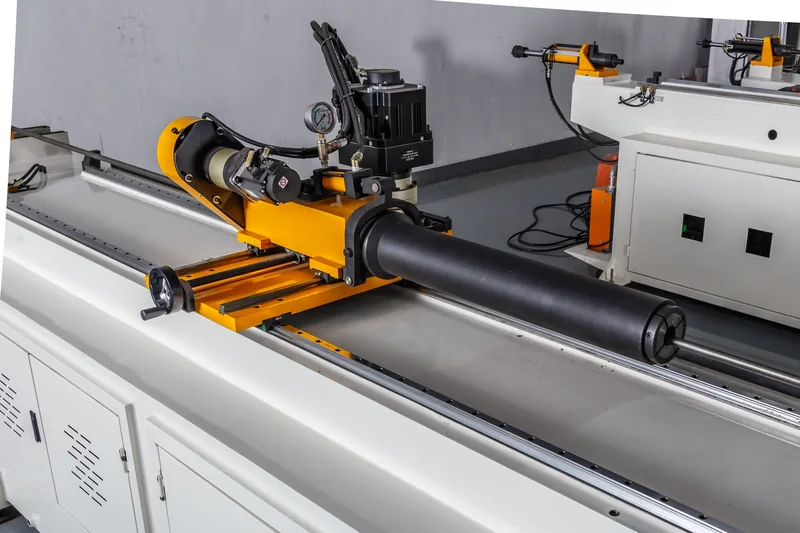
Zhuoran builds cold tube and pipe bending machines, both CNC and NC, with mandrel and wiper die tooling for the tight-radius work a shoe bender cannot reach. Machine range covers tube from 18 mm to 168 mm outside diameter, and specification starts from the strain sum and the material certificate rather than from a size list, because temper decides the answer more often than diameter does.
What the company will not do is quote a cold-bend radius for a material whose paperwork has not been seen. If a drawing says 304 without stating condition, the honest reply is a question rather than a number.
What a First Conversation Should Settle
A useful first exchange covers three points in about fifteen minutes.
First, whether the strain figure for the tightest bend sits inside the material. Second, which tooling the family needs and whether it exists. Third, whether a sample bend happens before any quotation. Fifteen minutes settles all three.
When those three are clear, price becomes a short conversation rather than a long negotiation. That is the value of a supplier who works on cold pipe bending weekly rather than occasionally.
Send Your Drawing Before You Buy a Die
Most buying mistakes in cold pipe bending happen before the quotation, when a part family is described in a conversation instead of on paper. A cold pipe bending supplier who asks for a drawing first is usually the one worth talking to. A drawing and six facts prevent nearly all of them.
What the first reply should contain:
- The strain figure for the tightest bend, calculated rather than estimated
- Whether that figure sits inside the material’s remaining elongation
- The tooling set the part family needs, and whether any of it already exists
- The die count, because one die serves one radius
- Whether a sample bend is recommended before any order
- A delivery estimate that assumes the sample bend happens first
Send the drawing, the wall thickness, the temper, the tightest radius and your annual volume to our engineering team, and the reply comes back as a technical position rather than a price list. If the strain figure is outside the material, that is worth knowing before a purchase order exists rather than after.
Frequently Asked Questions
Is all machine bending cold bending?
Almost all of it. Unless the tube is preheated before it enters the die, the process counts as cold, however warm the bend becomes through deformation.
Is 40D a standard requirement?
No. ASME B31.4 tabulates minimum field-bend radii by nominal pipe size, so the ratio varies with size and edition. Forty diameters is a commonly cited example for large line pipe and describes nothing about shop tube bending at 1.5D.
Can cold bending crack stainless tube?
Sometimes, and work hardening explains most of it. Three situations behave differently: re-bending the same zone is the risky one, because the material there has already been strained; a sequential bend at a different location is usually fine as long as the strain zones do not overlap; and bending after earlier cold work needs anneal or a different route. Annealing restores elongation but changes the delivered condition, so the buyer agrees to it before the order.
How is a radius judged too tight?
Divide outside diameter by two, divide again by centreline radius, and compare the result with the elongation the material can still deliver in its current temper.
When should the process switch to hot bending?
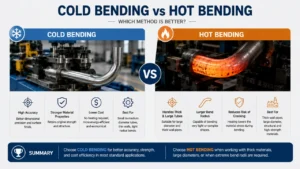
When strain exceeds the material, when force exceeds the machine, or when wall thinning must be minimised rather than supported from inside.
Does a mandrel change the minimum radius?
It changes what the wall can do, not what the material can take. Internal support lets thin wall hold its section and resist wrinkling at radii that would collapse it unsupported, but a radius beyond the material’s elongation still cracks. A radius quoted without tooling context means nothing either way.
What ovality figure belongs on a drawing?
Field bends are held to the applicable pipeline code, which varies by project and edition, and tight-radius tube work is held to the drawing. Neither has a universal default, so the number should be written rather than assumed.
How much does a die set add to part price?
Cold pipe bending buyers often compare two quotes without noticing that one excludes the die. It is a one-off cost that is amortised rather than recovered: C_unit = C_variable + (C_tooling + C_setup) ÷ Q. At Q = 50 the tooling term dominates; at Q = 5,000 it is small but never zero. The formula excludes scrap, maintenance, financing and floor space, so treat it as a floor rather than a full unit cost.
Reference Sources
- ASME B31.4, Pipeline Transportation Systems for Liquids and Slurries — the cold bend provisions, including the size-dependent minimum radius table that field-bend figures come from. asme.org
- Proline Global, Cold Bending vs. Hot Bending Pipe: What’s the Difference? — definition of cold bending as ambient-temperature forming, used here for the process boundary. proline-global.com
- American Pipe Bending, Cold Bending — industrial cold bending of compound and out-of-plane bends, referenced for the tooling discussion. apb-bend.com
- ASME B31.3, Process Piping — governs in-plant piping fabrication, including bending and the documentation that follows it. asme.org
- ASME B31.8, Gas Transmission and Distribution Piping Systems — cold bend practice and ovality limits for gas line work. asme.org
- ASTM A269/A269M, Standard Specification for Seamless and Welded Austenitic Stainless Steel Tubing for General Service — the tube specification behind most stainless bending stock. astm.org
- The Fabricator / The Tube & Pipe Journal, Bending square and rectangular tubing — reference for how wall, radius and tooling interact during cold forming. thefabricator.com
Related reading on cold pipe bending: cold bending versus hot bending, springback in tube bending, ovality in bent tube, how tube deforms in a bend.