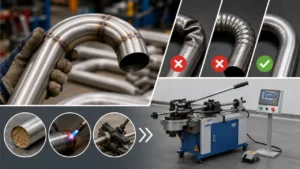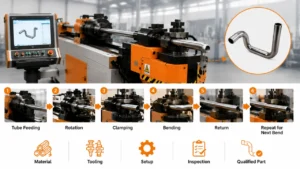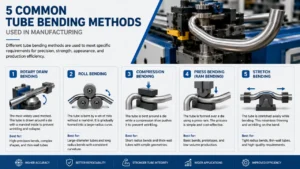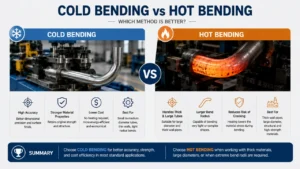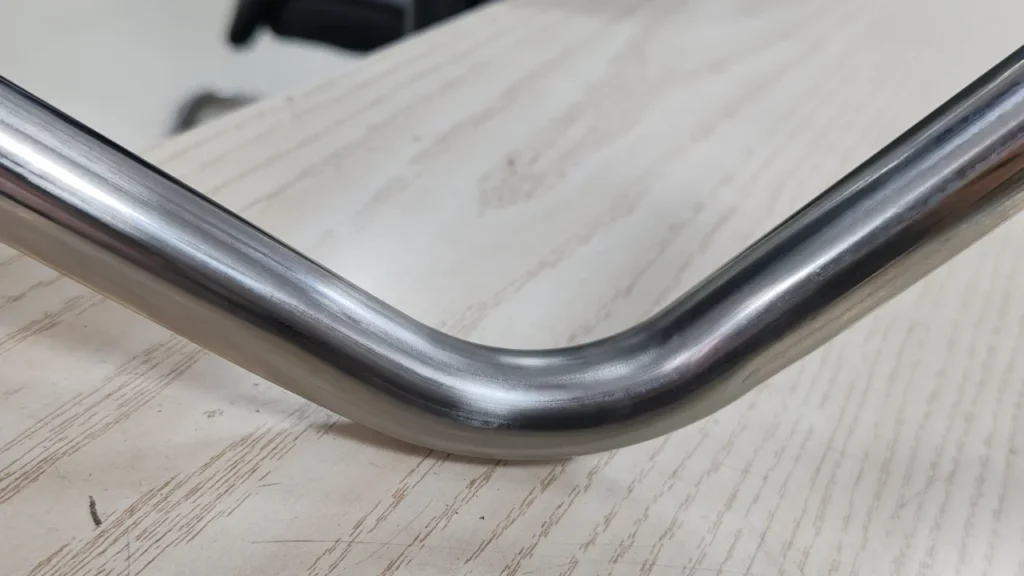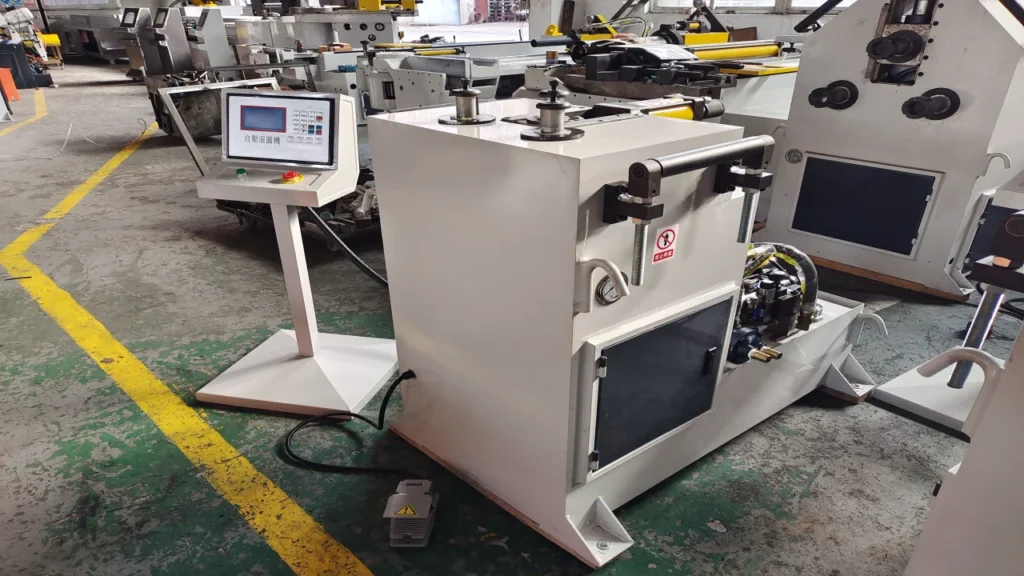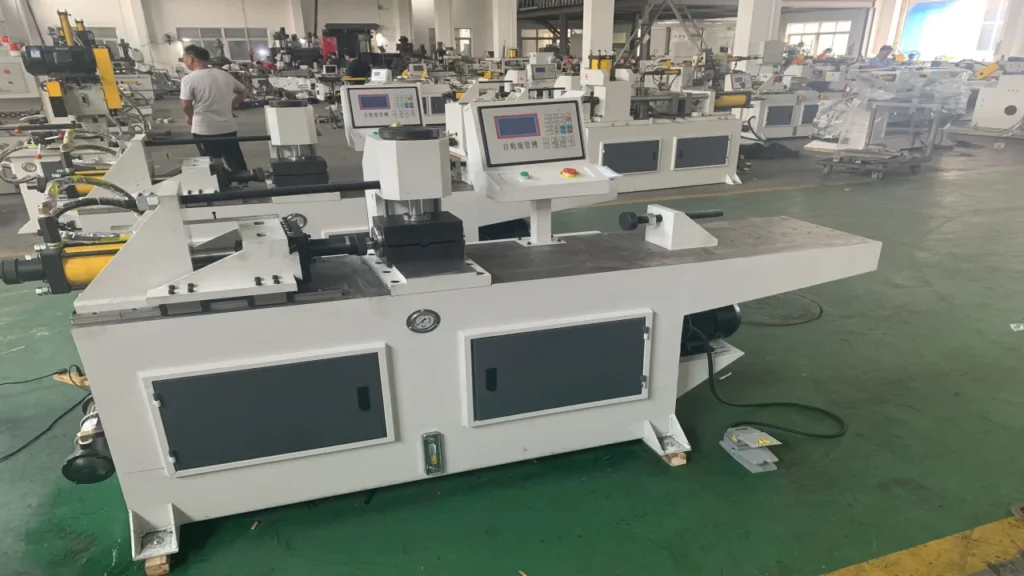
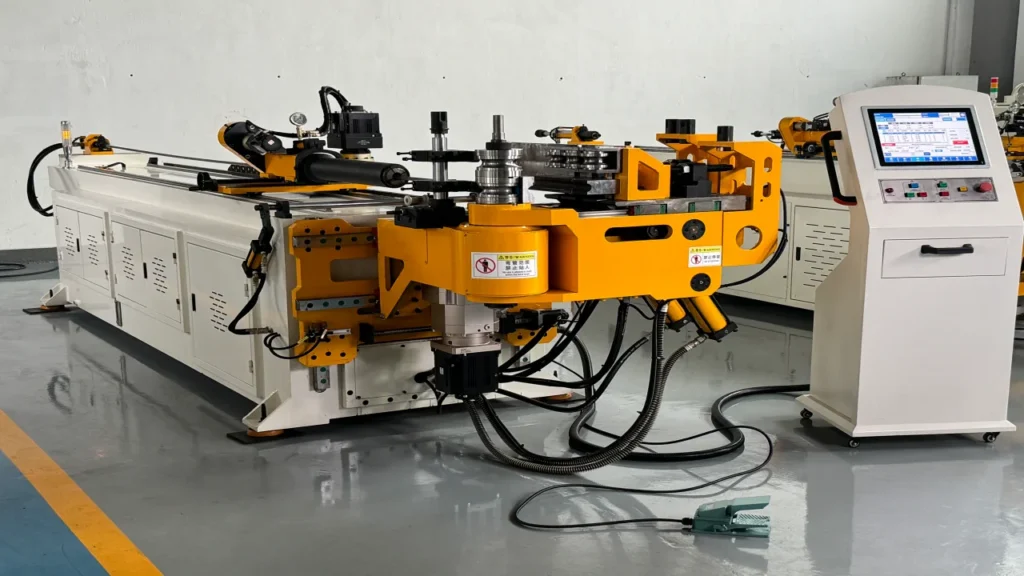
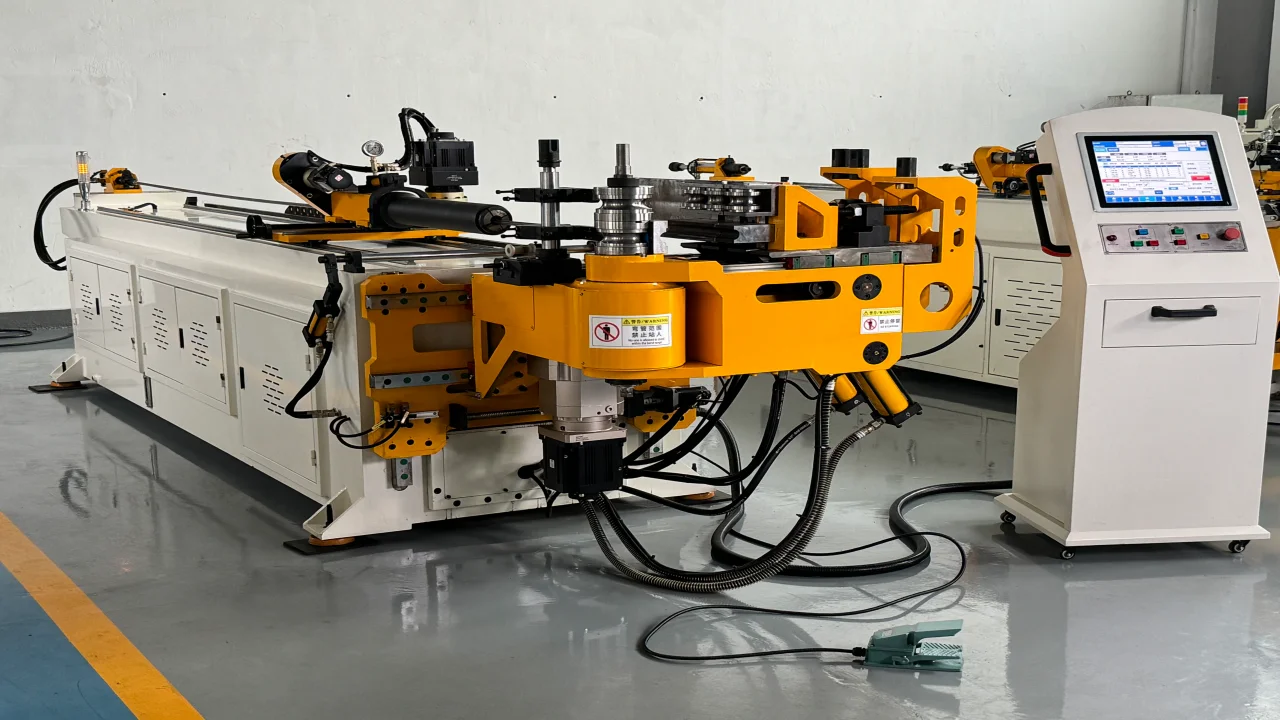
Choosing a tube bending machine starts with the finished part, not with a machine model number. Your tube material, outside diameter, wall thickness, bend radius, bend angle, number of bends, tolerances, production volume, and loading method all affect the correct solution.
A machine that bends one carbon steel tube successfully may not be suitable for a thin-wall stainless steel tube, a soft copper tube, or a complex multi-bend part. You also need to decide whether the project requires a mandrel, wiper die, pressure die, automatic loading, cutting, unloading, or a complete production line.
This guide explains how to choose a tube bending machine for engineering and purchasing decisions. It also shows how to compare documented Zhuoran DW CNC machine ranges, identify missing technical information, and prepare a reliable sample-testing process before placing an order.
Start With the Finished Tube Part, Not the Machine Catalog
Before you compare machines, collect the information that defines your finished tube.
A supplier should normally review:
- 2D drawing or 3D STEP file
- Tube material and grade
- Round, square, rectangular, or special-profile shape
- Outside diameter and wall thickness
- Center line radius, also called CLR
- Bend angle for every bend
- Number of bends
- Rotation angle between bends
- Straight lengths between bends
- Required dimensional tolerances
- Surface quality requirements
- Daily or monthly production volume
- Loading and unloading method
- Cutting, end forming, punching, welding, or inspection requirements
For a round tube, you can describe the basic size as OD × wall thickness, such as Ø38 × 1.5 mm. For square or rectangular tubing, a complete cross-section is necessary because height and width affect tooling clearance and deformation risk.
A machine supplier should not select a model from tube diameter alone. Two tubes with the same outside diameter may require different machines because their wall thickness, material condition, bend radius, or finished shape is different.
Why the drawing matters
A drawing shows more than the nominal tube size. It also reveals:
- Whether the bend is close to the tube end
- Whether adjacent bends interfere with the machine or tooling
- Whether the part requires rotation between bends
- Whether the finished part must remain within a tight 3D profile
- Whether the bend radius is tight relative to the tube diameter
- Whether the part needs automatic cutting or tube-end forming
If you only provide a tube diameter, a supplier can usually make a preliminary recommendation. A final machine recommendation should come after drawing review and sample evaluation.
How Material, Tube Size, and Wall Thickness Affect Machine Selection
Material affects forming force, springback, surface quality, tooling wear, and the risk of cracking or wrinkling.
Zhuoran’s current application records cover carbon steel, stainless steel, aluminum, copper, brass, and other metal tubes. Final suitability still depends on the grade, tube size, wall thickness, CLR, and forming requirements.
You should provide the exact grade whenever possible. For example:
- 304 or 316 stainless steel
- Mild carbon steel
- 6061 aluminum
- Soft copper
- Annealed copper
- Brass tube
Material grade and material condition matter because strength, elongation, hardness, and springback can vary significantly.
Outside diameter
Outside diameter is the first machine-sizing reference, but it is not the only one. A larger diameter usually requires higher bending force, larger bending dies, more forming space, stronger clamping, a more rigid machine frame, and greater attention to tooling clearance.
Zhuoran’s current product records document several machine ranges, including small-diameter CNC machines and larger hydraulic tube bending machines.
Wall thickness
Wall thickness affects whether the tube can maintain its shape during bending.
Thin-wall tubes may require mandrel support, wiper die support, pressure die assistance, better lubrication, lower or controlled forming speed, more careful clamping pressure, springback compensation, and additional sample testing.
Thicker tubes may require higher forming force and greater machine rigidity. However, a thick wall does not automatically make every bend easy. Material strength, CLR, bend sequence, and the finished geometry still matter.
Tube shape
Round tube bending is usually easier to evaluate using standard diameter-based machine data. Square, rectangular, oval, and special-profile tubes require more information.
For a non-round profile, provide complete cross-section dimensions, corner radius, wall thickness at each section if it varies, orientation during bending, required profile shape after bending, twist or rotation limits, and surface-quality requirements.
Special profiles may not accept a conventional round-tube mandrel arrangement. Tooling must be developed around the actual cross-section.
How Bend Radius and CLR/D Ratio Affect the Process
CLR means center line radius. A useful comparison is the CLR/D ratio:
CLR/D = Center Line Radius ÷ Tube Outside Diameter
For example, a Ø38 mm tube with a 57 mm CLR has a ratio of approximately 1.5D.
A smaller CLR/D ratio generally increases the forming difficulty. You may see more risk of wrinkling on the inside of the bend, wall thinning on the outside, ovality, cracking, surface marks, springback variation, and profile collapse.
Zhuoran’s product records commonly reference a minimum bend radius of approximately 1.5D for several CNC tube bending machine ranges. Some DW18 documentation lists a lower model-specific value, so you should not apply one radius value to every machine or material.
For copper tube applications, the current project guidance uses 1.5D as a conservative reference. Final feasibility still depends on tube condition, wall thickness, tooling, and sample testing.
Your drawing should identify the required CLR for every bend. If the part has several bends, each bend may use a different radius. You should also identify whether the radius is the center line radius, inside radius, or outside radius.
Which Tube Bending Machine Type Should You Choose?
Machine type should match your part complexity, production volume, and required control.
Manual or semi-automatic tube bender
A manual or semi-automatic machine may be suitable when production volume is low, parts have one or two simple bends, several tube sizes are processed, labor flexibility is more important than cycle time, and the project does not require high automation. This option may reduce initial investment, but operator consistency becomes more important.
NC tube bending machine
An NC machine can be suitable for repeatable bending with a relatively simple process. It may support programmed feed, rotation, and bend positions, depending on its configuration.
You should still confirm the number of controlled axes, whether rotation is automatic, whether the machine supports multiple programs, whether tooling changes are manual, and whether automatic unloading is available.
CNC tube bending machine
A CNC tube bending machine is generally more suitable for multiple bends, three-dimensional tube parts, programmed feeding and rotation, repeat production, complex bend sequences, and higher dimensional consistency.
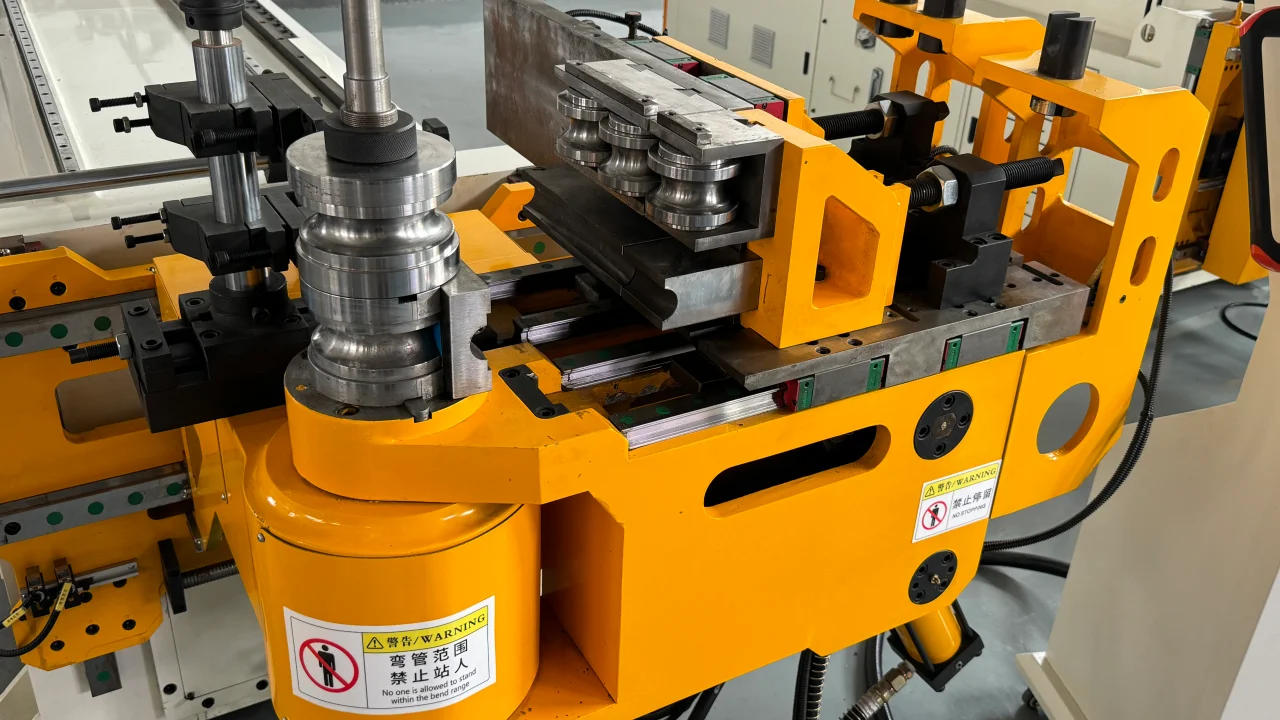
CNC control does not remove the need for tooling development. A CNC machine still requires the correct bending die, clamp die, pressure die, and, when necessary, mandrel or wiper die.
Hydraulic tube bending machine
Hydraulic machines may be considered for larger tube sizes, thicker walls, or higher forming force.
For example, Zhuoran’s documented DW130CNC-2A-1S machine is listed for a maximum nominal carbon-steel tube capacity of approximately Ø130 × 12 mm in its current technical material. Its documented machine range should not be confused with a universal 200 mm capacity.
If your project exceeds the documented machine range, request a separate engineering review rather than relying on a catalog comparison.
Customized tube bending production line
A customized line may be suitable when production volume is high and the product sequence is stable.
- Raw material storage
- Automatic loading
- Straightening
- Length feeding
- Cutting
- Tube bending
- Tube-end forming
- Automatic unloading
- Inspection
- Finished-part collection
Depending on the product, additional processes may include chamfering, punching, flaring, reducing, welding, marking, visual inspection, and automatic NG sorting.
A standalone machine is often more flexible for multiple products or smaller batches. A production line is more suitable when the same product family is made repeatedly.
Mandrel vs Non-Mandrel Bending: Which One Do You Need?
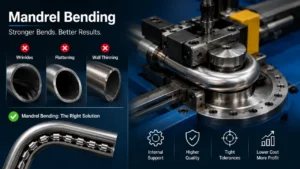
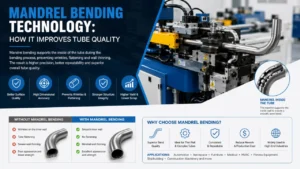
Mandrel bending supports the tube from the inside during forming. It is often considered when you need better control of ovality, inside wrinkles, wall thinning, small bend radii, and thin-wall tube deformation.
A mandrel is not automatically required for every tube. Selection depends on tube OD, wall thickness, material, CLR/D ratio, bend angle, required appearance, allowed ovality, and required wall-thickness retention.
When a wiper die may be needed
A wiper die can help support the tube near the tangent area and reduce wrinkling on the inside of a tight bend.
You should consider a wiper die when the tube wall is thin, the CLR is small, the material wrinkles easily, the inner bend surface must remain smooth, or a conventional pressure-die setup cannot provide enough support.
Wiper die selection should be confirmed with the actual tube and tooling geometry.
When non-mandrel bending may be acceptable
Non-mandrel bending may be suitable when the tube wall is relatively stable, the bend radius is not too tight, a certain amount of deformation is acceptable, the tube is used in a less appearance-critical application, or the profile can be controlled with external tooling.
Small soft copper tubes may sometimes use an anti-deformation die instead of a conventional mandrel. This is application-dependent and should be verified through sample bending.
How to Match a Zhuoran DW CNC Machine to Your Tube Size
The following table summarizes documented nominal ranges from current Zhuoran product records. These values are starting points for selection, not final guarantees for every material or product.
| Machine range | Documented nominal reference | Typical selection meaning |
|---|---|---|
| DW18CNC | Approximately Ø18 mm tube, with model-specific wall-thickness limits | Small copper, aluminum, stainless steel, and other small tube applications after engineering review |
| DW25CNC | Approximately Ø25 × 1.6 mm | Small and medium tube applications requiring programmed feed and bending |
| DW38CNC | Approximately Ø38 × 2 mm | Medium-size tubes and multi-bend parts |
| DW50CNC | Approximately Ø50 × 2 mm | Larger tube applications and selected push-bending projects |
| DW63CNC | Approximately Ø63 × 3 mm | Medium-to-large tube forming |
| DW75CNC | Approximately Ø75 × 6 mm carbon steel reference | Larger and heavier tube applications |
| DW89CNC | Approximately Ø89 × 6 mm carbon steel reference | Larger structural or industrial tube applications |
| DW130CNC-2A-1S | Approximately Ø130 × 12 mm carbon steel reference | Heavy tube forming with hydraulic bending support |
A model number is not a direct substitute for a complete process evaluation. For example, the actual choice between a DW38CNC and DW50CNC may depend on wall thickness, material, bend radius, multi-bend interference, die size, and production volume.
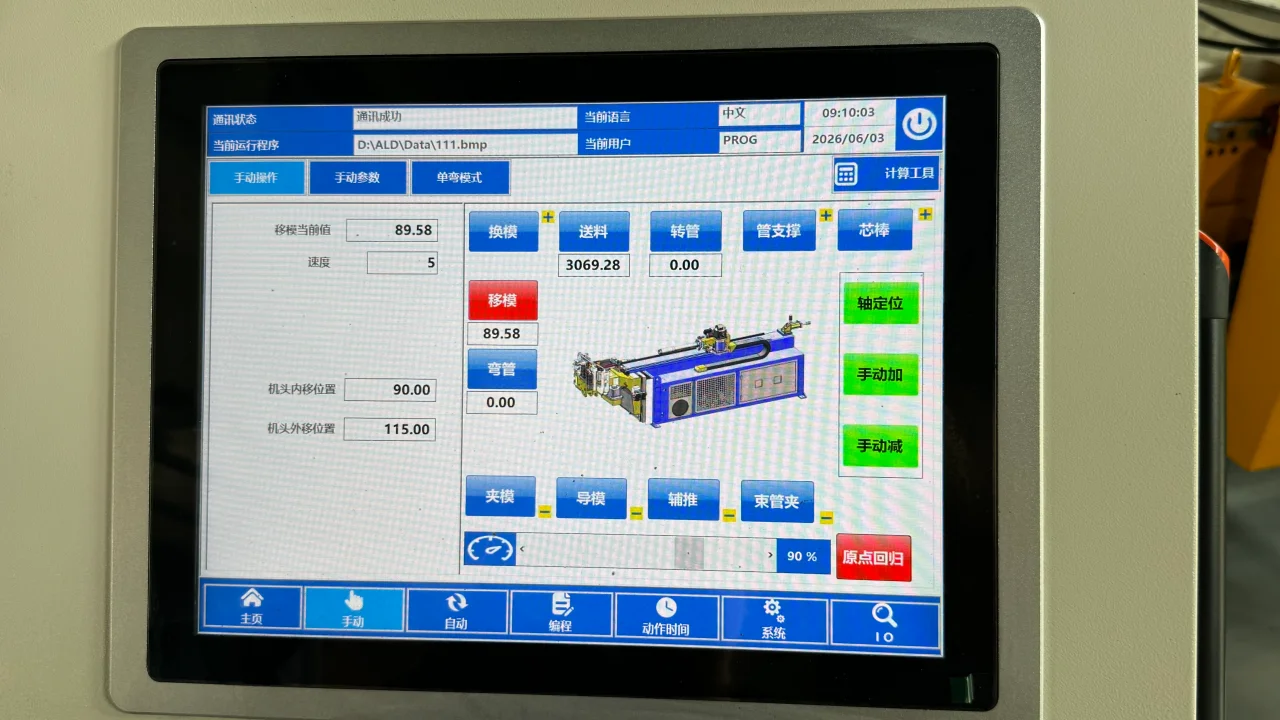
How Machine Accuracy Should Be Defined
“Accuracy” can refer to several different measurements. You should ask the supplier to define each one separately.
Feed accuracy
Feed accuracy describes the controlled linear feeding distance. Zhuoran technical records include ±0.1 mm feed-accuracy references for some CNC configurations.
You should confirm the measurement method, reference length, whether the value applies to repeatability or absolute accuracy, material and tooling conditions, and whether the result is measured before or after bending.
Rotation accuracy
Rotation accuracy describes the tube rotation angle between bends. Some documented CNC specifications include ±0.1° rotation accuracy.
This matters when the tube has multiple bends, the part is three-dimensional, bend planes must remain consistent, or the finished part has a strict spatial orientation.
Bend-angle accuracy
Bend-angle accuracy describes the final angle after springback compensation. You should not use a feed value such as ±0.1 mm as an angle tolerance. Similarly, a rotation value of ±0.1° is not automatically the same as final bend-angle accuracy.
The contract or technical agreement should state whether the requested value applies to bend angle, tube rotation, feed length, endpoint position, overall 3D profile, repeatability, or appearance and deformation.
Dimensional and profile accuracy
Complex parts may require measurement of bend endpoint, XYZ position, centerline location, overall contour, angle between bends, ovality, wall-thickness reduction, and surface condition.
A single universal tolerance cannot be applied to every material, tube size, and bend geometry. Final acceptance should be based on the customer drawing, agreed inspection method, sample results, and technical agreement.
When Should You Add Automatic Loading, Unloading, or a Complete Line?
Automation should solve a production problem. It should not be added only because a machine has more functions.
Standalone machine
A standalone CNC machine may be suitable when you process several tube sizes, product changeovers are frequent, batch sizes are small or medium, operators need access to tooling, cutting and inspection are separate processes, or flexibility is more important than maximum output.
Automatic loading and unloading
Automatic loading and unloading may be considered when production volume is high, product geometry is stable, manual handling limits the cycle, tube surface protection is important, consistent part transfer is required, or the process must connect to cutting or inspection.
Automatic unloading is configuration-dependent. Possible unloading methods include pneumatic pushing, servo unloading, push-out mechanisms, discharge chutes, receiving racks, robot handling, and dedicated transfer mechanisms.
Complex three-dimensional parts may require a robot or mechanical gripper to prevent impact damage or deformation.
Full production line
A complete line may include a material rack, automatic loading, straightening, feeding, cutting, bending, end forming, unloading, inspection, NG sorting, and finished-part collection.
Production-line design should be based on the actual product sequence. Not every project needs every module.
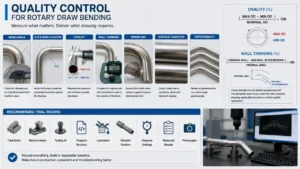
Why Sample Testing and Acceptance Criteria Matter
A machine can meet its catalog capacity and still fail to produce your finished part. Sample testing connects machine selection with the real tube, tooling, and drawing.
A practical validation process includes:
- Drawing review
- Material and tube inspection
- Machine and tooling selection
- Initial trial bend
- Parameter adjustment
- First-piece inspection
- Repeatability verification
- Final parameter lock
1. Drawing review
Confirm OD, wall thickness, material, CLR, bend angle, straight length, number of bends, rotation angle, and required tolerances.
2. Incoming tube inspection
Check material grade, OD, wall thickness, hardness or material condition, surface damage, and lot consistency.
3. Tooling selection
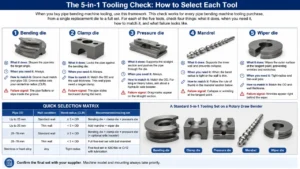
Review the bending die, clamp die, pressure die, mandrel, wiper die, anti-wrinkle die, profile support, and special inserts. Mandrel and wiper die selection should be based on the actual product rather than treated as universal standard accessories.
4. Initial trial bend
Set feed distance, tube rotation, bend angle, bending speed, pressure-die position, mandrel position, and lubrication conditions. Inspect for wrinkling, cracking, flattening, ovality, surface marks, incorrect bend angle, and tube movement during clamping.
5. Parameter adjustment
Use the first result to adjust springback compensation, mandrel position, pressure, speed, rotation, clamping force, and lubrication.
6. First-piece inspection
Inspect the complete sample for tube dimensions, bend angles, straight lengths, XYZ position, overall profile, ovality, wall thickness, and surface quality.
7. Repeatability verification
Do not approve a machine from one successful sample only. Run several parts to check repeatability, dimension drift, surface consistency, tool-wear influence, operator influence, and cycle stability.
8. Parameter lock
Save the CNC program, tooling configuration, feed settings, rotation settings, bend parameters, springback compensation, and inspection records.
What Should You Ask a Tube Bending Machine Supplier?
Ask the supplier to answer these questions in writing:
- What tube materials and grades have been verified on this machine?
- What are the maximum OD and wall-thickness limits for my material?
- What is the minimum verified CLR for my tube?
- Does the machine support multi-bend and three-dimensional parts?
- How many controlled axes are included?
- Is the pressure die included or optional?
- Is a mandrel available for this configuration?
- Is a wiper die required for my drawing?
- What does the stated accuracy refer to?
- Is automatic unloading standard, optional, or customized?
- Can the machine integrate cutting?
- Can it connect to loading, straightening, inspection, or end forming?
- What sample-testing process is included?
- Which inspection tools and acceptance criteria will be used?
- Can the supplier run a cycle-time simulation or trial?
Information you should send
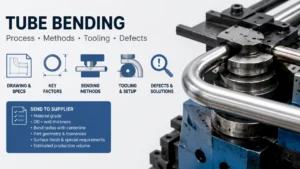
For a faster recommendation, send the 2D drawing or 3D STEP file, material grade, tube shape, OD and wall thickness, CLR, bend angles, number of bends, rotation angles, required quantity, loading and unloading preference, surface-quality requirements, and target inspection standard.
Request a Tube Bending Machine Recommendation from Zhuoran
If you are still deciding how to choose a tube bending machine, send your drawing and tube information for an engineering review.
Zhuoran can evaluate whether you need a standalone DW CNC tube bending machine, a mandrel or non-mandrel process, pressure-die support, wiper-die support, automatic feeding, cutting integration, automatic unloading, a straightening, bending, and cutting line, or a complete automated production line.
Use the actual part drawing and sample requirements for the evaluation. A machine recommendation should be confirmed through tooling review and sample testing.
Frequently Asked Questions
How do I choose a tube bending machine?
What is the difference between NC and CNC tube bending machines?
Do I always need a mandrel for tube bending?
What is mandrel vs non-mandrel bending?
How do I select a machine by tube diameter?
Is automatic unloading included with every tube bending machine?
Can one machine bend carbon steel, stainless steel, aluminum, and copper?
How should tube bending accuracy be specified?
How many samples are required for machine acceptance?
What should I send before requesting a machine recommendation?
Reference Standards and Technical Resources
Use the following standards as technical references when you define tube material, test conditions, and acceptance requirements. They do not replace the customer drawing, project specification, or machine sample test.
- ISO 8491:1998 — Metallic materials: Tube bend test
- ASTM B75/B75M — Seamless copper tube
- ASTM A269/A269M — Austenitic stainless steel tubing
ISO 8491 describes a tube bend-test reference, while ASTM B75/B75M and ASTM A269/A269M define material-related requirements for copper and austenitic stainless steel tubing. Confirm the applicable edition and customer specification before using any standard for formal acceptance.
Related Zhuoran resources: CNC pipe bending machine range, CNC pipe bending machine price guide, automotive tube processing applications, tube bending sample testing service, and tube bending engineering design service.