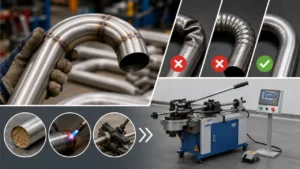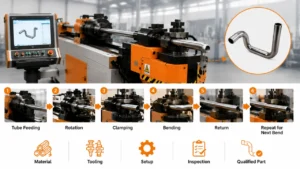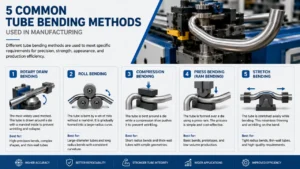
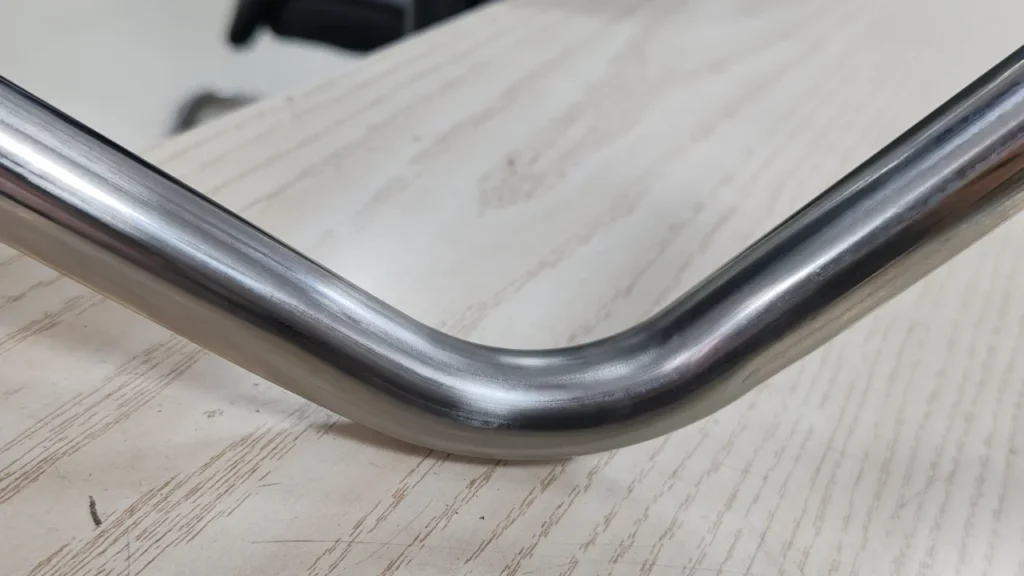
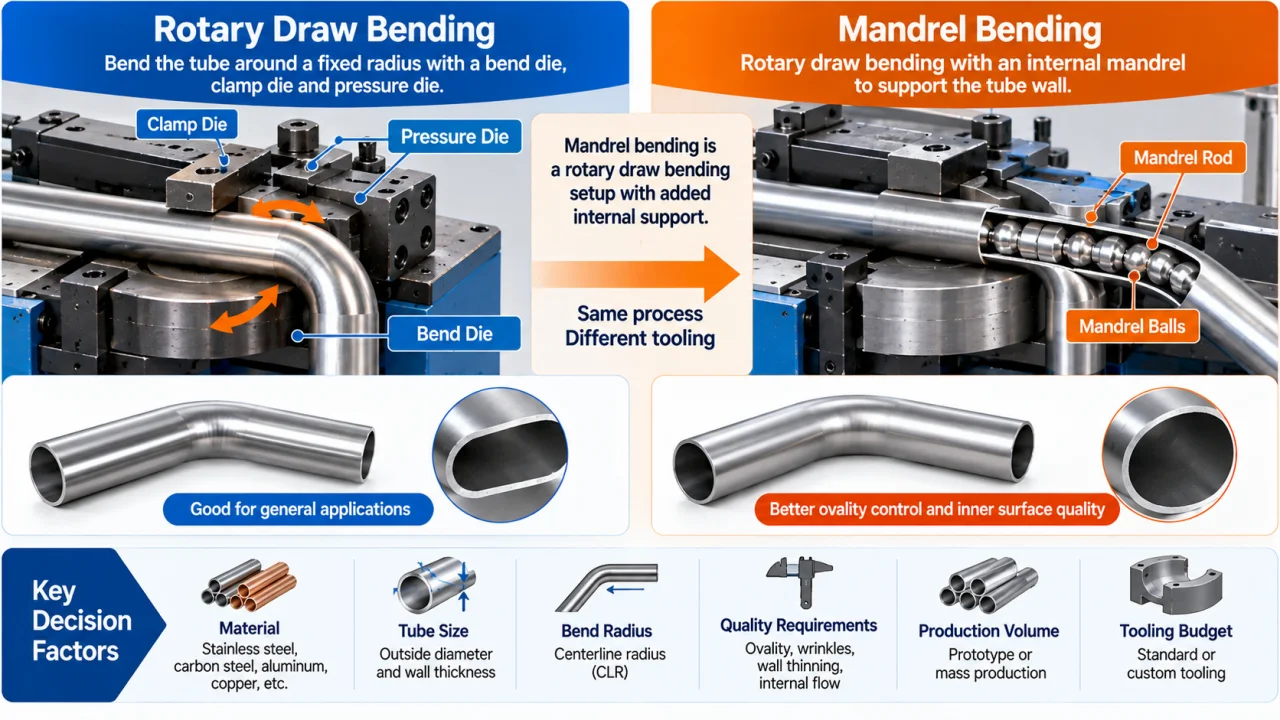
If you are comparing mandrel bending vs rotary draw bending, the first step is to understand how the two configurations are related. In many applications, mandrel bending is a rotary draw bending setup with added internal support.
The practical question is whether your tube needs that support to control ovality, wrinkles, wall thinning, or internal flow restrictions.
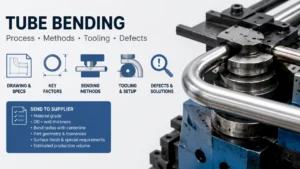
Your material, outside diameter, wall thickness, centerline radius, quality requirements, production volume, and tooling budget all affect the decision. This guide explains the difference, shows when mandrel tooling is useful, and lists the information you should send to a tube bending machine supplier.
Mandrel bending and rotary draw bending: the relationship explained
Mandrel bending is usually a mandrel-assisted form of rotary draw bending. Rotary draw bending describes the main forming motion: the tube is clamped and drawn around a fixed-radius bend die. A mandrel is then added inside the tube when the part needs more internal support during the bend.
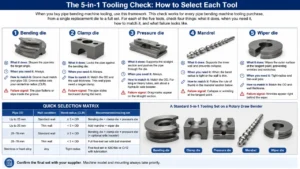
A basic rotary draw bending setup may include:
- Bend die
- Clamp die
- Pressure die
- Tube positioning and feeding components
A more demanding setup may also include:
- Mandrel
- Wiper die
- Booster system
- Special inserts
- Multi-stack tooling
Therefore, the more useful comparison is usually mandrel-assisted rotary draw bending versus non-mandrel rotary draw bending.
This distinction matters when you request a quotation. If you simply ask for a “rotary draw bending machine,” suppliers may interpret the tooling scope differently. One quotation may include a mandrel and wiper die, while another may include only the basic bend, clamp, and pressure dies.
You can learn more about the basic process in the rotary draw bending guide.
The tooling behind each bending configuration
Basic rotary draw tooling
The bend die defines the centerline radius and guides the tube around the bend. The clamp die holds the tube against the bend die so the machine can transfer rotation to the workpiece.
The pressure die supports the outside of the tube and influences how material flows into the bending zone. Its position, pressure, movement, and contact surface affect slipping, deformation, and bend stability.
This basic tooling arrangement can be suitable for parts with:
- Relatively large bend radii
- More forgiving wall thickness
- Moderate ovality requirements
- Structural or decorative applications
- Materials that are easier to form
However, the final decision still depends on the actual part. A thick tube can still require internal support if the geometry is difficult or the quality tolerance is strict.
Mandrel support
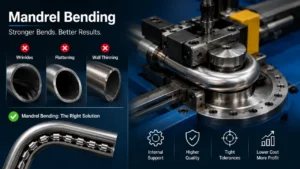
A mandrel is inserted into the tube during bending. It supports the internal wall and helps limit cross-sectional collapse. Depending on the application, the mandrel may be a plug, ball mandrel, or another formed internal support.
Mandrel support can be useful when you need to control:
- Tube ovality
- Internal diameter deformation
- Tight-radius bending
- Thin-wall collapse
- Internal flow restrictions
- The tube cross-section through the bend
A mandrel does not eliminate every forming problem. Springback, wall thinning, surface damage, and dimensional variation can still occur if the material, tooling, lubrication, and machine parameters are not matched to the part.
Wiper die
A wiper die is positioned near the inside radius of the bend. It helps support the material where compression can cause wrinkles or folds.
The wiper die is especially relevant when:
- The tube wall is relatively thin.
- The bend radius is demanding.
- The inside surface must remain smooth.
- The customer does not allow visible wrinkles.
- The material tends to buckle under compression.
Mandrel and wiper die are often evaluated together, but they do different jobs. The mandrel supports the tube from the inside, while the wiper die supports the material near the inside radius.
Pressure die
The pressure die applies external support and controls material movement during the bend. It is an important part of the rotary draw bending system, whether or not a mandrel is used.
A suitable pressure die can help control:
- Tube slip
- Material feeding
- Local deformation
- Wall-thickness changes
- Contact stability during bending
The pressure die should not be treated as a universal solution for all defects. Its configuration must match the tube OD, wall thickness, material, bend radius, and required surface quality.
For a more detailed tooling review, see tube bending machine tooling.
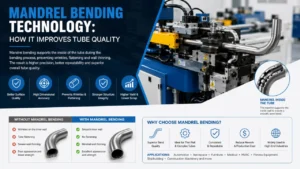
Mandrel bending vs non-mandrel rotary draw bending: a practical comparison
| Evaluation factor | Mandrel-assisted rotary draw | Non-mandrel rotary draw |
|---|---|---|
| Internal support | Uses a mandrel inside the tube | No internal mandrel |
| Tight-radius capability | Better suited to demanding bends | More limited when deformation is critical |
| Ovality control | Can improve cross-section control | Depends strongly on geometry and material |
| Wrinkle control | Mandrel and wiper die may reduce risk | Greater risk in difficult bends |
| Tooling complexity | Higher | Lower |
| Setup | Requires additional adjustment and lubrication control | Simpler setup |
| Tooling cost | Higher because of additional components | Lower for basic applications |
| Typical use | Thin-wall, tight-radius, or precision parts | Larger-radius or more forgiving parts |
| Final decision | Confirm through drawing review and trial | Confirm through drawing review and trial |
Mandrel-assisted bending is not automatically the better choice for every product. It provides additional control when the part requires it, but the added tooling also increases setup requirements and cost.
A non-mandrel setup may be more suitable when:
- The tube has a relatively high wall-thickness-to-diameter ratio.
- The bend radius is generous.
- A small amount of cross-sectional variation is acceptable.
- The application is structural or decorative.
- The production does not require the tightest possible internal profile.
A mandrel-assisted setup deserves evaluation when:
- The wall is thin.
- The bend radius is tight.
- Ovality limits are strict.
- The tube carries fluid or gas.
- The inside surface is important.
- The part uses stainless steel, aluminum, titanium, or another material that requires careful process control.
- The customer does not allow visible wrinkles or cracks.
When does a tube require mandrel support?
A tube may require mandrel support when the combination of wall thickness, bend radius, material, and quality requirements creates a high risk of deformation.
There is no single universal threshold that applies to every tube. For example, two tubes with the same OD may require different tooling if one is stainless steel and the other is soft copper. Likewise, two tubes made from the same material may behave differently if their wall thickness or CLR changes.
Start the evaluation with these parameters:
- Tube outside diameter
- Wall thickness
- Material grade and condition
- Centerline radius
- CLR-to-OD ratio
- Bend angle
- Surface requirements
- Ovality limit
- Wall-thinning limit
- Application requirements
You can use the following ratios as screening indicators:
D/t ratio = Tube outside diameter ÷ Wall thickness

CLR/OD ratio = Centerline radius ÷ Tube outside diameter
These ratios help engineers compare part difficulty, but they are not universal pass or fail rules. A supplier should review the complete drawing and confirm the result through tooling analysis or sample bending.
A practical selection process follows this order:
- Review the material and tube dimensions.
- Check the CLR and bend geometry.
- Define the allowed ovality and wall thinning.
- Evaluate whether internal support is necessary.
- Confirm the mandrel and wiper die configuration.
- Run a sample trial if the result is uncertain.
How material, wall thickness, and bend radius change the decision
Material grade
Material affects yield strength, elongation, work hardening, springback, surface behavior, and forming stability.
Typical tube materials may include:
- Carbon steel
- 304 or 316 stainless steel
- Aluminum alloys
- Copper
- Brass
- Titanium alloys
The material grade alone does not determine whether mandrel bending is required. The temper or heat-treatment condition can also affect the result.
For example, a stainless steel tube may need stronger process control because the application requires a clean surface and stable dimensions. Aluminum may be formable, but thin-wall aluminum can still deform during a tight bend. Copper may form easily in one geometry and require additional support in another.
Wall thickness
As wall thickness decreases relative to tube diameter, the tube generally becomes more sensitive to:
- Ovality
- Wrinkling
- Local collapse
- Wall thinning
- Tooling alignment
- Surface marking
This does not mean that every thin-wall tube must use the same mandrel. The mandrel type, position, lubrication, wiper die, pressure die, and forming parameters still need to match the part.
Centerline radius
A smaller CLR usually creates a more demanding bend because the tube experiences greater deformation over a shorter radius.
However, CLR must be considered together with:
- Tube OD
- Wall thickness
- Material
- Bend angle
- Required surface quality
- Internal flow requirements
A supplier should not promise a universal minimum bend radius without reviewing these factors.
Choosing the machine and tooling configuration
Machine configuration
A CNC tube bender can control feeding, rotation, bend angle, and multi-bend sequences. However, CNC control does not automatically mean that every machine includes mandrel tooling or supports the same bending quality.
When comparing machines, confirm the following:
- Machine model
- Maximum tube OD and wall thickness
- Number of controlled axes
- Feeding method
- Tube rotation
- Bend angle control
- Multi-bend programming
- Multi-stack tooling capability
- Automatic loading and unloading
- Inspection integration
- Line PLC/HMI connection
You can review Zhuoran’s CNC pipe bending machine range. The correct model should still be selected from the actual tube requirements rather than maximum diameter alone.
Tooling configuration
Ask the supplier to list each tooling item separately:
- Bend die
- Clamp die
- Pressure die
- Mandrel
- Wiper die
- Mandrel rod or support system
- Lubrication system
- Special inserts
- Multi-stack tooling
Zhuoran’s machine and tooling scope should be confirmed according to the customer drawing, material, tube size, CLR, and quality requirements. Mandrel and wiper die should not be described as standard on every model without project-specific confirmation.
Automation and line integration
CNC bending equipment can be evaluated for integration with:
- Automatic feeding
- Tube rotation
- Automatic cutting
- Automatic unloading
- Robotic handling
- Inline inspection
- NG sorting
- Line PLC/HMI control
- Complete tube processing lines
These functions may be configured individually or combined into an automated line. They are not automatically standard on every machine model. The quotation should state which functions are included, which are optional, and which require project customization.
How should you validate the bending result before purchase?
Before purchasing equipment, ask the supplier to define the trial and acceptance process. A machine that completes one acceptable sample may still require further testing before it is ready for production.
Dimensional inspection
Depending on the part, inspect:
- Cut length
- Bend angle
- Bend position
- Straight length
- Tube-end position
- 3D centerline profile
- End-form dimensions
- Assembly-related dimensions
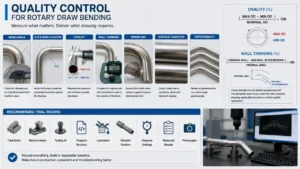
Ovality inspection
Ovality can be calculated as:
Ovality = (Dmax − Dmin) ÷ Dnominal × 100%The measured result should be compared with the customer drawing or the agreed technical specification.
Wall-thickness inspection
Wall thinning can be calculated as:
Wall thinning = (t0 − tmin) ÷ t0 × 100%Where:
t0is the original wall thickness.tminis the minimum measured wall thickness after bending.
The acceptable value depends on the material, application, bend geometry, and customer requirements. It should not be treated as one universal guarantee for all machines.
Surface and defect inspection
The inspection plan may include:
- Wrinkles
- Cracks
- Scratches
- Dents
- Burrs
- Surface roughness
- Visible tooling marks
- Internal surface condition
The supplier and buyer should agree on the inspection method and reference sample before final acceptance.
Repeatability and cycle time
For production equipment, also check:
- Sample quantity
- Continuous run duration
- Good quantity
- NG quantity
- Unplanned stops
- Total downtime
- Alarm count
- Actual cycle time
- Automation coordination
- Inspection and sorting performance
For this reason, a sample trial should include more than one part whenever the project involves production quantities or strict repeatability requirements.
Read more about tube bending tolerances and tube bending sample service.
What should be included in a mandrel bending RFQ?
A complete RFQ helps suppliers recommend the correct machine and tooling. It also makes different quotations easier to compare.
| RFQ item | Information to provide |
|---|---|
| Part file | 2D drawing or 3D STEP file |
| Material | Grade, condition and standard |
| Tube size | OD and wall thickness |
| Bend geometry | CLR, angle, bend count and bend sequence |
| 3D orientation | Tube rotation angle and end orientation |
| Quality | Ovality, wall thinning, profile and surface requirements |
| Production | Daily or monthly quantity and working shifts |
| Automation | Loading, feeding, rotation, unloading and inspection |
| Tooling | Bend die, clamp die, pressure die, mandrel and wiper die |
| Validation | Sample quantity and acceptance criteria |
| Site conditions | Power, air, floor space and installation requirements |
| Service | Installation, training, warranty and after-sales support |
When comparing quotations, check whether the following are included:
- Main machine
- Control system
- Standard tooling
- Custom tooling
- Mandrel
- Wiper die
- Pressure die
- Automatic feeding
- Automatic unloading
- Sample trial
- Installation
- Training
- Transportation and packaging
- Spare parts
- Final acceptance testing
The quotation should distinguish standard features, optional features, and project-specific customization.
Zhuoran’s engineering review for tube bending projects
Zhuoran can evaluate a tube bending project using the customer’s part drawing and process information. The review should normally cover:
- 2D drawing or 3D STEP file
- Material grade and condition
- Tube OD and wall thickness
- CLR and bend angles
- Bend count and bend sequence
- Tube rotation and end orientation
- Required ovality and wall-thinning limits
- Surface-quality requirements
- Production volume and target cycle time
- Automation requirements
- Machine and tooling configuration
- Sample trial and acceptance criteria
The engineering review can then determine whether the project needs:
- Standard rotary draw tooling
- Mandrel support
- Wiper die
- Pressure die configuration
- Multi-stack tooling
- CNC feeding and rotation
- Automatic loading and unloading
- Inline inspection
- Complete line integration
The final configuration should be confirmed in the quotation and technical agreement. In particular, mandrel, wiper die, automation functions, acceptance standards, and service scope should be stated clearly.
For project-specific engineering support, see Zhuoran’s design and engineering service.
Buyer FAQs
Is mandrel bending the same as rotary draw bending?
Mandrel bending is commonly a mandrel-assisted rotary draw bending configuration. Rotary draw describes the main forming motion, while the mandrel provides internal support. Rotary draw bending can be performed with or without a mandrel, depending on the tube geometry and quality requirements.
Does a CNC tube bender automatically include a mandrel?
No. CNC describes the control and motion system. Mandrel tooling is a separate configuration item that must be evaluated from the material, OD, wall thickness, CLR, and required quality. Ask the supplier to list the mandrel and wiper die separately in the quotation.
Is a wiper die always required?
No. A wiper die is normally considered when the inside radius is prone to wrinkling or when the bend has demanding quality requirements. The need depends on the material, wall thickness, CLR, lubrication, tooling design, and allowed surface condition.
Can mandrel bending eliminate springback?
No. A mandrel supports the tube during forming, but it does not remove the elastic recovery of the material. Springback compensation still depends on the material, bend angle, CLR, tooling, machine settings, and trial results.
Can thick-wall tubes be bent without a mandrel?
They can be suitable for non-mandrel rotary draw bending in some applications, especially when the bend radius is relatively large and the quality requirements are moderate. The supplier should still confirm the result from the complete part geometry.
What information should I send before requesting a quotation?
Send a 2D drawing or 3D STEP file, material grade, OD, wall thickness, CLR, bend angles, bend count, bend spacing, tube rotation, production volume, tolerances, and surface requirements. If possible, also include a sample part or reference photos.
How can I confirm that the selected process is suitable?
Request a sample trial with agreed inspection criteria. Check dimensions, ovality, wall thinning, wrinkles, cracks, surface condition, repeatability, and cycle time. For automated projects, also verify loading, unloading, inspection, sorting, and line-control functions.
Final decision: choose the configuration that matches the part
Mandrel bending and rotary draw bending should not be treated as universal alternatives. The right configuration depends on the part.
| Your part requirement | Configuration to evaluate |
|---|---|
| Tight radius and strict profile control | Mandrel-assisted rotary draw |
| Thin wall and smooth internal passage | Mandrel and wiper die evaluation |
| Thick wall and large radius | Non-mandrel rotary draw comparison |
| Complex 3D geometry | CNC multi-axis rotary draw system |
| High-volume production | Cycle-time and automation evaluation |
| Uncertain deformation risk | Sample trial before final purchase |
| Multiple tube sizes or materials | Flexible tooling and machine configuration |
If you are comparing suppliers, provide the same technical information to each one. Ask each supplier to identify the machine, tooling, automation, trial, and acceptance scope separately.
Send Zhuoran your tube drawing, material, OD, wall thickness, CLR, quality requirements, and production target for a machine and tooling recommendation.