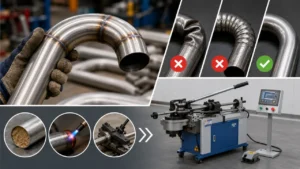
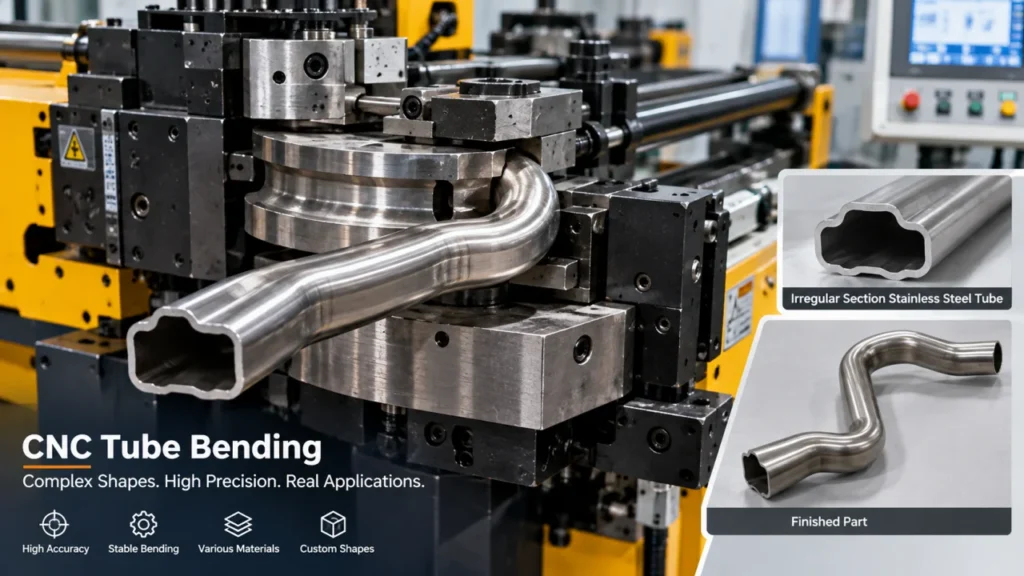
This guide explains how to select the material, machine, tooling, and inspection method for stainless steel tube forming.
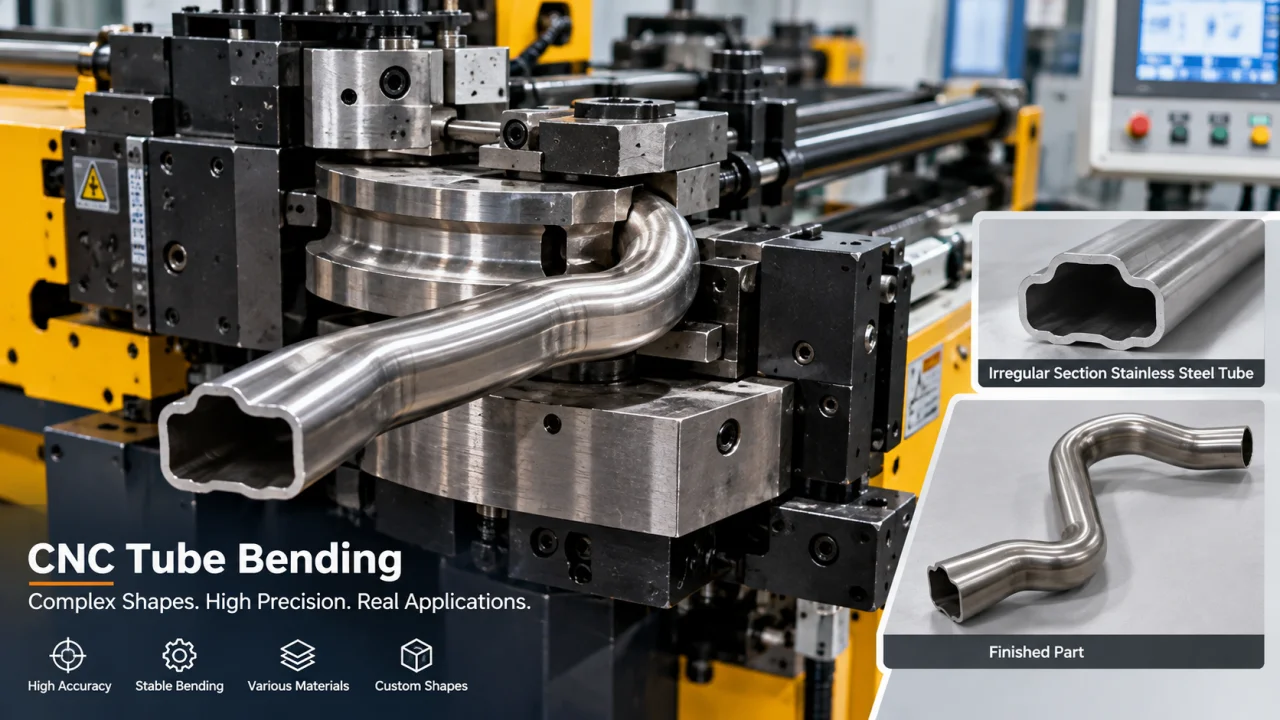
What Is Stainless Steel Tube Forming?
Stainless steel tube forming is the process of changing a straight stainless steel tube into a required shape without compromising its dimensional accuracy, surface condition, or structural performance.
Depending on your product, the process may include:
- Rotary draw bending
- Mandrel-assisted bending
- Roll bending
- Tube-end forming
- Tube cutting
- Beading
- Tube reduction
- Tube expansion
- Automated unloading
- Customized production-line operations
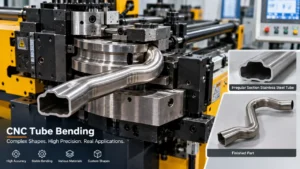
Tube bending is only one part of the complete forming process. Some products require several bends, special tube-end shapes, or additional forming operations after bending.
For example, an exhaust tube may require several bends and a customized end. A medical frame may require a smooth surface and a consistent three-dimensional profile. A hydraulic tube may require accurate centerline positioning and stable wall thickness.
Your machine selection should therefore follow the complete product drawing rather than the tube outside diameter alone.
Why Is Stainless Steel Tube Forming More Difficult?
Stainless steel can provide corrosion resistance, strength, and a clean surface. It also requires careful process control during forming.
Work Hardening
Austenitic stainless steels can become harder as they are deformed. This work-hardening behavior affects forming force, tool wear, springback, and the possibility of cracking.
British Stainless Steel Association guidance explains that stainless steel forming may require higher machine capability and more rigid tooling than comparable carbon steel work. BSSA forming guidance
You should therefore evaluate the material grade, condition, wall thickness, and forming sequence before production.
Springback
After the bending load is removed, part of the elastic deformation recovers. As a result, the final bend angle may differ from the programmed angle.
Springback depends on:
- Stainless steel grade
- Material batch
- Tube diameter
- Wall thickness
- Bend radius
- Tooling condition
- Bending speed
- Pressure die force
- Mandrel position
A practical production process should use a test bend, measure the actual result, and then adjust the compensation value. You should not transfer one compensation value to every tube size or material batch.
Cracking During Tight-Radius Bending
Cracking may occur when the requested radius is too small for the material and wall thickness. The outer wall stretches during bending, while the inner wall is compressed.
Risk increases when:
- The tube wall is thin
- The bend radius is small
- The material condition is unsuitable
- The tooling does not support the tube correctly
- The forming speed is not adjusted
- The tube surface contains defects
Zhuoran’s stated minimum bend radius for the stainless steel tube applications described in this project is 1.5D. Final feasibility should still be confirmed from the complete drawing and sample test.
Ovality and Flattening
A round tube can lose part of its circular cross-section during bending. This change is commonly described as ovality or flattening.
You can calculate ovality as:
Ovality = (Dmax − Dmin) ÷ Nominal OD × 100%
The allowable value should be determined from the customer drawing, product standard, and application requirements. A pressure or flow tube may require tighter control than a decorative frame.
Wall Thinning
The outside of the bend is exposed to tensile deformation. This area may become thinner than the original tube wall.
You can calculate wall thinning as:
Wall Thinning = (Original Thickness − Minimum Thickness) ÷ Original Thickness × 100%
Ultrasonic thickness measurement can be used for inspection. During development, you can also cut a sample and measure the wall thickness through the bend.
Surface Damage
Stainless steel products used for medical, food-processing, furniture, and architectural applications may require a clean surface. Clamp marks, scratches, drag marks, cracks, and die impressions can make an otherwise accurate tube unacceptable.
Tool cleanliness, lubrication, die condition, and handling method should be controlled together.
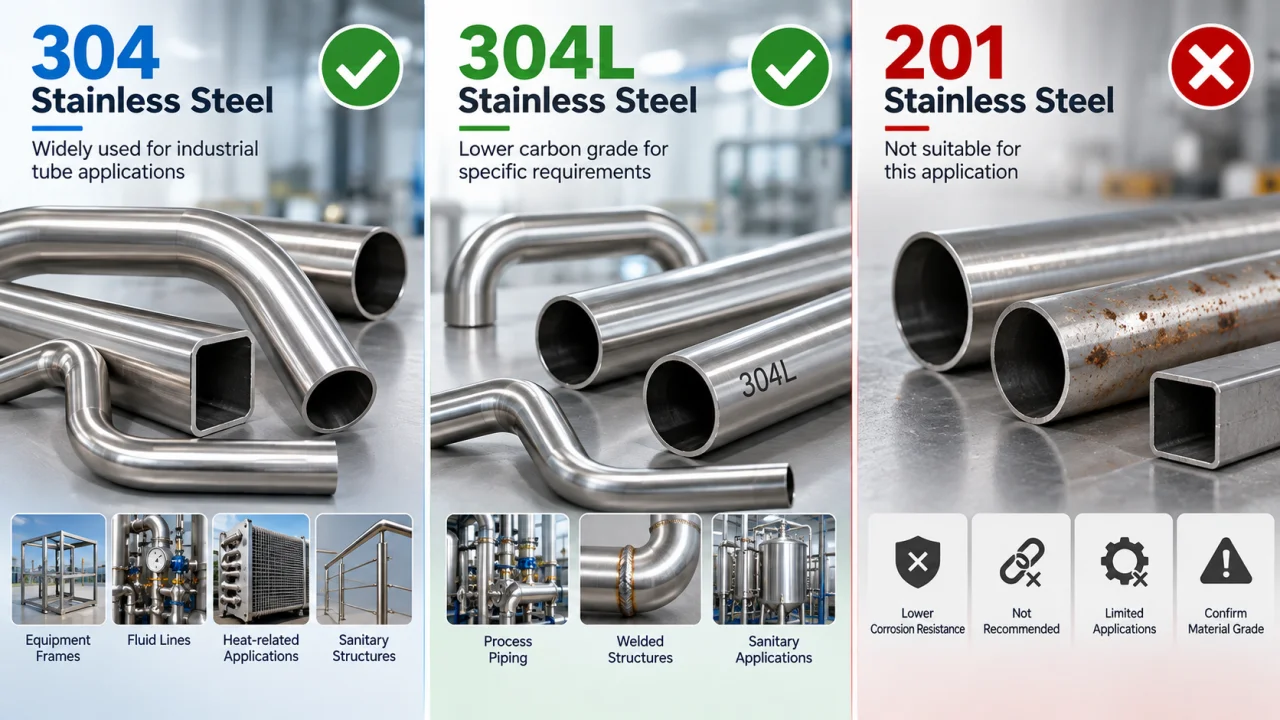
Which Stainless Steel Grades Are Suitable?
304 Stainless Steel
304 is one of the most common stainless steel grades used for industrial tube applications. It is used in equipment frames, fluid lines, heat-related applications, sanitary structures, and general fabrication.
Zhuoran commonly processes 304 stainless steel tubes. Your project still requires confirmation of tube diameter, wall thickness, bend radius, and material condition.
304L Stainless Steel
304L is also included in Zhuoran’s common stainless steel processing range. It may be selected when the customer’s product and welding requirements call for a lower-carbon stainless steel grade.
The forming result still depends on the supplied tube condition and the complete production process.
Why 201 Stainless Steel Is Not Suitable for This Application
According to Zhuoran’s current application information, 201 stainless steel is not suitable for the stated processing range.
You should provide the exact material grade before machine selection. Material names such as “stainless steel” are not sufficient for engineering evaluation.
What Information Should You Confirm Before Forming?
Before asking for a machine recommendation, prepare the following information:
- Stainless steel grade
- Tube outside diameter
- Wall thickness
- Centerline bend radius
- Bend angle
- Number of bends
- Straight tube length
- Distance between bends
- Tube-end shape
- Required surface quality
- Production quantity
- 2D drawing or 3D model
A product with a large diameter but a single open bend may require a different solution from a smaller tube with several closely spaced bends.
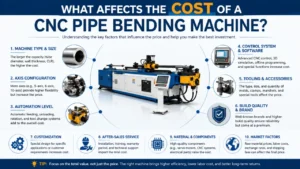
How Do You Select a Stainless Steel Tube Bending Machine?
Machine selection should consider the complete forming requirement.
DW219NC Tube Bending Machine
The DW219NC is a high-speed single-head hydraulic tube bending machine. Its documented specifications include:
| Parameter | DW219NC specification |
|---|---|
| Maximum tube diameter × wall thickness | Φ219 × 14 mm |
| Maximum bend radius | R800 |
| Minimum bend radius | 1.5D |
| Maximum bend angle | 190° |
| Standard mandrel length | 6000 mm |
| Permitted bend heads | 16 |
| Maximum system pressure | 16 MPa |
| Hydraulic motor power | 30 kW |
| Oil tank capacity | 800 L |
| Approximate machine weight | 18 t |
The machine supports manual, semi-cycle, and full-cycle operating modes. A large cooling system helps control working temperature during operation.
DW219CNC-2A-1S Tube Bending Machine
The DW219CNC-2A-1S is a CNC tube bending machine with two servo-controlled axes and one bending layer.
Its documented parameters include:
| Parameter | DW219CNC-2A-1S specification |
|---|---|
| Maximum tube diameter × wall thickness | ≤Φ219 × 16 mm |
| Bend radius range | ≤650 mm |
| Maximum bend angle | ≤180° |
| Maximum feed stroke | 6000 mm |
| Feed speed | 650 mm/s, adjustable |
| Feed accuracy | ±0.1 mm |
| Rotation speed | 300°/s, adjustable |
| Rotation accuracy | ±0.1° |
| Hydraulic motor power | 45 kW |
| System pressure | 14 MPa |
| Approximate dimensions | 13,000 × 3,800 × 2,600 mm |
| Approximate weight | 30,000 kg |
For stainless steel tube applications with diameters up to 200 mm, Zhuoran can evaluate the DW219NC and DW219CNC-2A-1S models. Final selection depends on wall thickness, bend radius, tooling configuration, bending angle, and production requirements.
The 200 mm application range should not be interpreted as a universal capacity for every tube or every material condition.
Does the Machine Support Automatic Feeding, Cutting, and Unloading?
Zhuoran can configure automatic feeding, cutting, and unloading according to the production requirements.
Automation design depends on:
- Tube length
- Part geometry
- Production volume
- Cutting position
- Number of forming operations
- Transfer method
- Required cycle sequence
A standalone bending machine may be sufficient for one product. A complete production line may be more suitable when bending, cutting, tube-end forming, and unloading must work together.
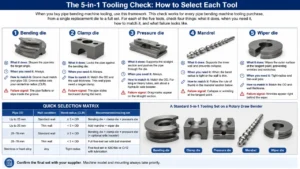
What Tooling Is Required?
Bend Die
The bend die defines the centerline radius and forming path. Its size must match the tube diameter and requested bend radius.
Clamp Die
The clamp die holds the tube during bending. Incorrect clamping can cause slipping, surface marks, or unstable bend angles.
Pressure Die
The pressure die supports the tube as it moves around the bend die. Its position and force affect wrinkling, surface damage, and cross-section control.
Mandrel
A mandrel supports the inside of the tube during tight-radius bending. It may help reduce collapse, excessive ovality, and local deformation.
Wiper Die
A wiper die supports the inside of the bend near the tangent area. It is often considered together with the mandrel when the application involves thin walls or a small bend radius.
Support Tooling
Additional support tooling may be required for special tube geometry, large cross-sections, or difficult forming conditions.
Final tooling should be confirmed according to the tube drawing, material, wall thickness, CLR, and target surface quality. You should not select tooling based only on the machine model.
The 8-Step Stainless Steel Tube Forming Process
1. Drawing Confirmation
Confirm:
- Tube diameter
- Wall thickness
- Material grade
- CLR
- Bend angle
- Straight length
- Number of bends
- Tube-end geometry
Check whether the requested product exceeds the machine and tooling capability.
2. Incoming Material Inspection
Inspect:
- SUS304 or 304L material grade
- Outside diameter
- Wall thickness
- Hardness or material condition
- Surface condition
- Material batch information
Incoming variation can affect springback and forming stability.
3. Tooling Selection
Configure:
- Bend die
- Clamp die
- Pressure die
- Mandrel
- Wiper die
- Support tooling when required
Every tool should match the tube size and centerline bend radius.
4. First Bending Test
Set:
- Feed position
- Rotation angle
- Bend angle
- Bending speed
- Pressure die position
- Mandrel position
- Lubrication condition
Check for wrinkles, scratches, cracking, ovality, and flattening.
5. Parameter Compensation
Adjust:
- Springback compensation
- Mandrel position
- Pressure force
- Bending speed
- Feeding speed
- Rotation position
The goal is to achieve a stable final angle and tube profile.
6. First-Piece Inspection
Inspect the complete sample for:
- Tube dimensions
- Bend angle
- Straight length
- Centerline position
- Ovality
- Wall thickness
- Surface quality
- Overall three-dimensional profile
7. Continuous Trial Production
Do not approve a process from one successful sample alone. Produce multiple pieces and check:
- Repeatability
- Dimensional drift
- Angle consistency
- Surface consistency
- Ovality variation
- Wall-thickness variation
8. Parameter Locking
Save the approved:
- CNC program
- Tooling configuration
- Feed parameters
- Rotation parameters
- Bend parameters
- Springback compensation
- Inspection requirements
Use the approved setup as the basis for future batch production.
How Do You Inspect Stainless Steel Tube Forming Quality?
Dimensional Inspection
You can use:
- Calipers
- Micrometers
- Height gauges
- Angle gauges
- Dedicated inspection fixtures
- Coordinate measuring machines
- Tube measurement systems
Inspection may include outside diameter, straight length, bend angle, centerline position, and the complete 3D profile.
Ovality Inspection
Measure the maximum and minimum outside diameters in the bend area and apply the ovality formula.
Do not use one fixed acceptance value for every product. Customer drawings and application requirements should define the limit.
Wall Thickness Inspection
Measure the outer bend area because tensile deformation may reduce wall thickness.
Ultrasonic thickness gauges can support non-destructive inspection. Sectioned samples can provide additional information during process development.
Wrinkle Inspection
Check the inside of the bend for visible wrinkles. Thin-wall tubes and small-CLR parts require special attention to mandrel position, wiper die setup, pressure die force, and forming speed.
Surface Inspection
Look for:
- Clamp marks
- Die impressions
- Scratches
- Drag marks
- Cracks
- Visible tool marks
Surface quality may be as important as dimensional accuracy for medical equipment, furniture, food-processing equipment, and architectural products.
What Are the Recommended Quality Targets?
The following values may be used as process-planning references:
| Inspection item | Standard target | Higher target |
|---|---|---|
| Bend angle accuracy | ±0.5°–±1.0° | Around ±0.3° |
| Tube ovality | ≤5%–8% | ≤3%–5% |
| Wall thinning | ≤15% | ≤10%–12% |
| Inside-bend wrinkles | No obvious wrinkles | No visible wrinkles or drawing compliance |
| Surface quality | No cracks, severe scratches, or obvious marks | No visible tooling marks |
| 3D profile accuracy | ±1–3 mm | ±0.5–1 mm |
These values are reference targets rather than universal guarantees. Final acceptance should be defined by the customer drawing, product standard, application requirements, and inspection method.
The documented ±0.1 mm value for the DW219CNC-2A-1S refers to feed accuracy. It should not automatically be presented as the universal tolerance for bend angle, ovality, wall thinning, or three-dimensional profile accuracy.
Stainless Steel Tube End Forming
Some products require more than bending. Tube ends may need:
- Reduction
- Expansion
- Beading
- Special profiles
- Connector preparation
- Assembly features
Zhuoran can customize stainless steel tube end forming according to the required tube-end shape. A suitable solution may use separate tube-end forming equipment or an integrated production sequence.
Customized Stainless Steel Tube Forming Lines
Zhuoran can evaluate customized production lines according to the product and process sequence.
A line may include:
- Automatic feeding
- Tube bending
- Tube cutting
- Tube-end forming
- Automatic unloading
- Inspection
- Process data management
A complete line should be designed around the product drawing, cycle requirement, production quantity, and required inspection points.
Common Stainless Steel Tube Forming Applications
Automotive and Exhaust Applications
- Exhaust pipes
- Tailpipes
- EGR pipes
- Cooling pipes
- Fuel and fluid lines
Industrial Applications
- Hydraulic tubes
- Equipment connection tubes
- Fluid transfer pipelines
- Equipment frames
- Chassis tubes
Medical and Commercial Applications
- Medical bed rails
- Push-cart frames
- Furniture frames
- Display racks
- Handrails
Sanitary and Marine Applications
- Sanitary pipelines
- Ship fluid pipelines
- Stainless steel structural tubes
Frequently Asked Questions
What stainless steel grades are suitable for tube forming?
Zhuoran commonly works with 304 and 304L stainless steel tubes. The actual forming result depends on tube diameter, wall thickness, bend radius, material condition, tooling, and process settings.
Can the DW219NC bend large stainless steel tubes?
The DW219NC is documented with a maximum tube specification of Φ219 × 14 mm. Stainless steel applications up to 200 mm in diameter can be evaluated according to the complete tube drawing and forming requirements.
What machine is used for stainless steel tubes up to 200 mm?
Zhuoran can evaluate the DW219NC and DW219CNC-2A-1S tube bending machines for stainless steel tubes up to 200 mm. Final selection depends on wall thickness, bend radius, tooling, and product geometry.
What is the minimum bend radius?
The stated minimum bend radius for the relevant stainless steel tube applications is 1.5D. Final feasibility should be confirmed through drawing review and sample testing.
What is the maximum stainless steel tube wall thickness?
The maximum wall thickness depends on the tube diameter and forming requirements. For the stated stainless steel application range, it is usually no more than 8 mm.
Does the machine support automatic feeding, cutting, and unloading?
Zhuoran can configure automatic feeding, cutting, and unloading according to the product and production requirements. The final automation sequence requires engineering evaluation.
Can Zhuoran customize stainless steel tube ends?
Yes. Zhuoran can customize tube-end forming according to the required tube-end shape and product geometry.
What tooling is required?
Bend dies, clamp dies, and pressure dies are basic tooling components. A mandrel, wiper die, or support tooling may be required depending on the tube diameter, wall thickness, bend radius, and forming result.
What does ±0.1 mm mean in the machine specification?
For the DW219CNC-2A-1S, ±0.1 mm refers to documented feed accuracy. It should not be treated as the universal tolerance for every quality characteristic.
What information should I provide for machine selection?
Provide the material grade, tube diameter, wall thickness, bend radius, bend angle, straight length, number of bends, tube-end shape, production quantity, and 2D or 3D drawing.
Request a Stainless Steel Tube Forming Evaluation
Your tube drawing determines more than the machine diameter. It also determines the tooling, forming sequence, inspection method, and automation requirements.
Send Zhuoran your material grade, tube dimensions, bend radius, tube-end requirements, and production target. Our engineering team can evaluate a suitable tube bending machine, tooling configuration, tube-end forming solution, or customized production line.
Recommended Internal Links
- Tube bending process
- Tube bending technology
- Tube bending defects
- Tube bending tolerances
- Tube forming process
- Pipe bending machine tooling