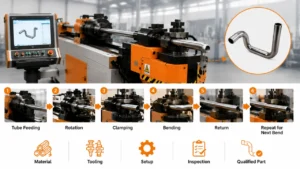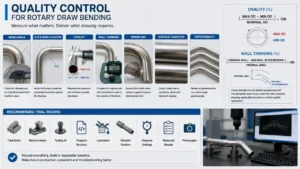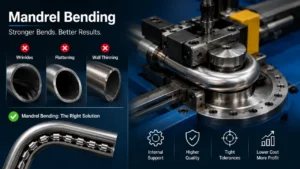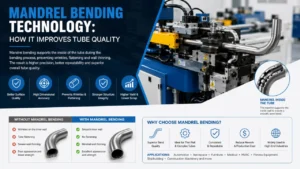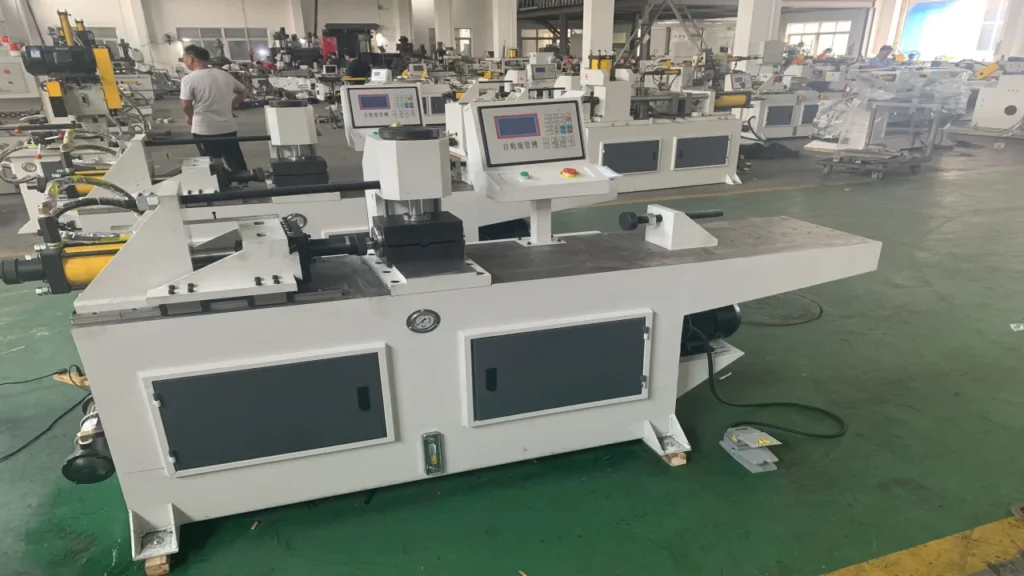
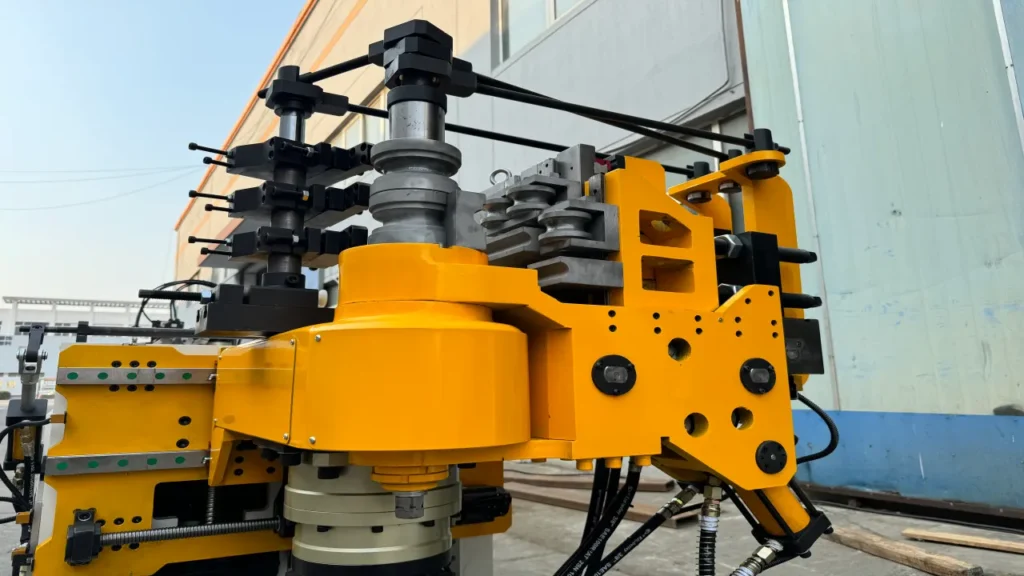
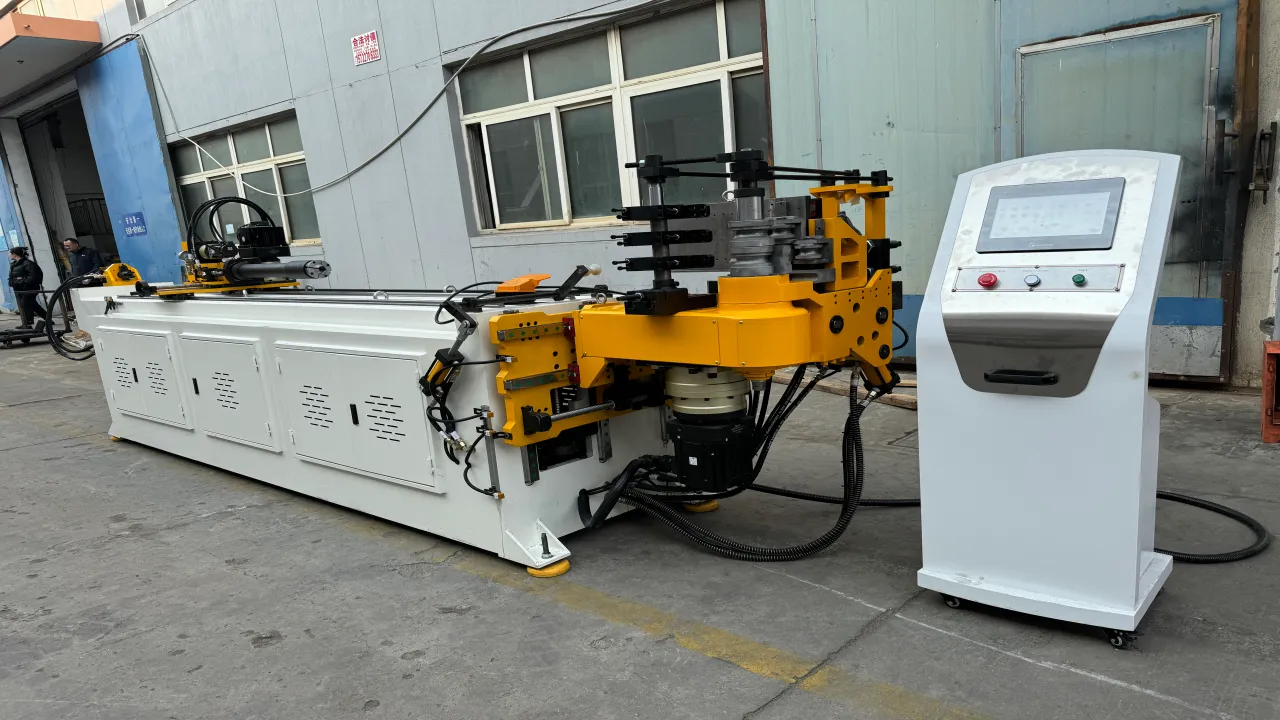
Use this tube bending machine RFQ checklist to prepare a clearer inquiry before you compare equipment suppliers.
Requesting a tube bending machine quotation involves more than sending a tube diameter and asking for a price. Your supplier needs enough information to evaluate the machine, tooling, controls, automation, sample trial, and acceptance requirements.
A complete RFQ helps you avoid an oversized machine, missing tooling, unclear automation costs, and disagreements during final acceptance. This guide explains the 15 input groups suppliers need and the 14 quotation items you should ask them to confirm.
What Should You Send Before Requesting a Tube Bending Machine Quote?
Before you contact a supplier, prepare as much of the following information as possible:
- 2D drawing or 3D STEP file
- Drawing revision and issue date
- Material grade and material condition
- Tube form, such as round, square, rectangular, or special profile
- Outside diameter and wall thickness
- Center line radius, or CLR
- Number of bends
- Bend sequence and bend direction
- Rotation angle between bending planes
- Tube-end orientation
- Straight lengths and cut length
- Critical dimensions and tolerances
- Surface and forming requirements
- Production volume and changeover frequency
- Automation, factory, and acceptance requirements
You can begin an initial discussion with a sketch, sample photo, or physical tube sample. However, accurate machine and tooling recommendations usually require a drawing, material information, and representative samples.
For general machine-selection logic, you can also review how to choose a tube bending machine.
1. Part Drawing, Revision, and File Format
A tube bending machine supplier needs to understand the finished part, not only the raw tube.
Your drawing should show:
- Tube diameter or complete cross-section
- Wall thickness
- Bend locations
- Bend angles
- Center line radius
- Straight lengths
- Tube-end direction
- Critical dimensions
- Dimensional tolerances
- Profile tolerances
- Surface requirements
- Cutting position
- End-forming requirements
- Datum and measurement references
A 2D drawing is usually enough for an initial machine and tooling review. A 3D STEP file becomes especially useful when your part has several bends, different bending planes, complex end orientations, or tight tool-clearance requirements.
Drawing revision control
Include the following information with your drawing:
- Part name
- Drawing number
- Revision number
- Issue date
- Customer approval status
- Description of recent changes
Without revision control, a supplier may quote against an outdated geometry. A small change to a bend location, CLR, or end orientation can affect the CNC program, tooling, cycle time, and final acceptance process.
2. Datum, Bend Sequence, and Tube Orientation
Complex tube parts need more than overall length information. You also need to define how the part should be measured and how each bend relates to the previous bend.
Datum
A datum can use:
- Starting tube-end center
- Tube centerline
- Clamping reference
- Fixture locating face
- Coordinate origin
- X, Y, and Z directions
For example:
Datum A: starting tube-end center

X = 0, Y = 0, Z = 0 mm
This example should be adapted to your own drawing. It is not a universal measurement system.
Bend sequence
A multi-bend part should identify the sequence clearly:
Bend 1 → Bend 2 → Bend 3 → Bend 4
Bend sequence affects:
- CNC programming
- Tube rotation
- Tool clearance
- Clamp access
- Part handling
- Cycle time
- Potential interference between completed bends and the machine
Bend direction
Use a defined system such as:
- Left / Right
- Clockwise / Counterclockwise
- CW / CCW
- Direction viewed from a specified end
- Direction based on the 3D coordinate system
Avoid using “left bend” without explaining which end of the tube the operator should use as the viewing reference.
Tube-end orientation
Also specify:
- Starting tube-end direction
- Final tube-end direction
- Tube-axis direction
- End-feature orientation
- Required XYZ orientation
- Orientation of holes, slots, flares, or formed ends
Tube-end orientation matters when the part will be assembled into a larger product or handled by a robotic system.
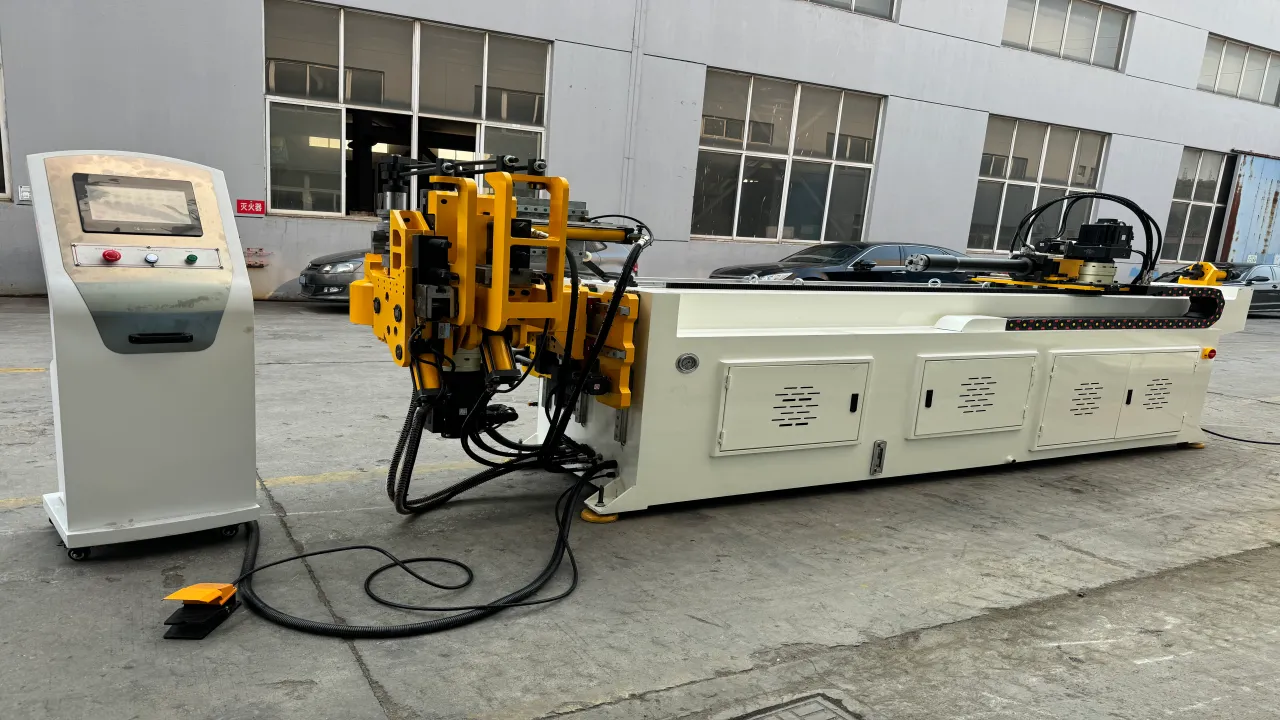
3. Material, Tube Form, OD, and Wall Thickness
A tube bending machine RFQ should identify the material and tube geometry together. One parameter cannot replace the others.
Material grade and condition
Provide:
- Material type
- Specific grade
- Temper or material condition
- Hardness, when relevant
- Applicable material standard
- Welded or seamless condition
- Surface treatment, if applicable
Typical examples may include:
- 304 stainless steel
- 6061-O aluminum
- C12200 copper
- Carbon steel
- Brass
These examples describe how to fill in an RFQ. They do not mean that every machine model has the same verified range for every material.
Material condition affects:
- Forming force
- Springback
- Work hardening
- Cracking risk
- Tool wear
- Surface quality
- Required process adjustment
Tube form
State whether your part uses:
- Round tube
- Square tube
- Rectangular tube
- Oval tube
- Special profile
- Multi-chamber extrusion
- Non-symmetrical profile
Special profiles need additional information, such as:
- Cross-section drawing
- 3D model
- Wall distribution
- Critical orientation
- Required support direction
- Allowable profile deformation
Outside diameter and wall thickness
Provide the complete tube size, for example:
OD 38 mm × wall thickness 1.5 mm
You should also specify:
- OD tolerance
- Wall-thickness tolerance
- Tube length
- Incoming material variation
- Weld seam position, if relevant
OD and wall thickness influence:
- Machine size
- Bending force
- Die dimensions
- Clamp selection
- Mandrel requirement
- Wiper-die requirement
- Pressure-die support
- Risk of wrinkling or wall thinning
You can review Zhuoran’s CNC tube bending machine range and NC tube bending machine range when comparing general machine categories. Final suitability still needs to be confirmed against your complete part data.
4. Bend Radius, Bend Count, and Part Geometry
Center line radius
Provide the center line radius, or CLR, for every required bend.
For example:
OD 38 mm

CLR 57 mm

CLR/OD = 1.5D
A small CLR usually places greater demands on:
- Tube support
- Mandrel position
- Wiper-die adjustment
- Pressure-die control
- Lubrication
- Material stability
- Springback compensation
A larger CLR may reduce forming difficulty, but it does not automatically guarantee a defect-free part.
If your part uses more than one bend radius, list each radius separately.
Number of bends
State:
- Total bends per part
- Bend angle for each bend
- Distance between bends
- Bend radius for each bend
- Whether bends are in one plane or several planes
Example:
Bend 1: 45°

Bend 2: 90°

Bend 3: 90°

Bend 4: 45°
Straight lengths
Provide the straight length:
- From the tube end to the first bend tangent point
- Between adjacent bend tangent points
- From the final bend tangent point to the tube end
- Between cut points and formed ends
Short straight sections can affect:
- Clamp length
- Die engagement
- Tool interference
- Feeding stability
- Minimum usable tube length
- Part unloading
Cutting position and end requirements
If your process includes cutting, specify:
- Developed length
- Cutting datum
- Cutting allowance
- Final cut length
- Required end-face condition
- Burr limit
- Chamfer
- Deburring
- Flaring
- Expansion
- Reduction
- Flanging
- Sealing or joining requirements
Cutting and end forming may be completed on the same production line, but the exact configuration depends on the product and process sequence.
For tooling-related details, see pipe bending machine tooling.
5. Production Volume, Changeover, and Automation
Production information helps suppliers determine whether you need a standalone CNC machine, an automated machine, or a customized processing line.
Production data
Provide:
- Parts per day
- Parts per month
- Working shifts
- Batch size
- Product mix
- Changeover frequency
- Target cycle time
- Required uptime
- Expected future volume
For example:
Target output: 1,000 parts per day

Working pattern: two shifts

Product mix: three tube sizes
This is a project input example. Actual machine capacity must be evaluated against the drawing, tooling, number of bends, loading method, unloading method, inspection requirements, and changeover time.
Optional automation features
Our tube bending machines can be equipped with optional automation features, including automatic loading, automatic feeding, automatic tube rotation, automatic cutting, automatic unloading, robotic handling, inline inspection, NG (non-conforming part) sorting, and integrated production line control.
These functions can be configured individually or combined into an automated production line based on your tube specifications, part geometry, production volume, and quality requirements. Specific configurations are subject to technical evaluation and are not included as standard features on all machine models.
Standalone machine
A standalone machine may be suitable when you:
- Process multiple tube sizes
- Produce smaller batches
- Change products frequently
- Need flexible operator control
- Prefer manual loading and unloading
- Need a lower level of line integration
Automated machine
An automated machine may be suitable when you:
- Produce a stable product family
- Need automatic feeding
- Need automatic tube rotation
- Want to reduce manual handling
- Need repeatable production
- Have a defined loading and unloading method
Customized production line
A customized line may combine:
Raw material storage

→ Automatic loading

→ Straightening

→ Feeding

→ Cutting

→ Bending

→ Tube-end forming

→ Unloading

→ Inspection

→ NG sorting

→ Finished-part collection
Not every project needs every module. Additional operations may include:
- Chamfering
- Punching
- Flaring
- Reducing
- Welding
- Marking
- Vision inspection
- Laser measurement
- MES or PLC integration
6. What Should Be Included in a Tube Bending Machine Quotation?
A complete quotation should identify what is included, what is optional, what is excluded, and what remains subject to technical evaluation.
Ask the supplier to confirm each of the following 14 items.
| No. | Quotation item | What the supplier should confirm |
|---|---|---|
| 1 | Main machine | Model, axes, working range, machine layout, and basic functions |
| 2 | Control system | Controller, programming method, operator interface, and program storage |
| 3 | Tooling | Bend die, clamp die, guide die, pressure die, and related tooling |
| 4 | Mandrel | Mandrel type, size, quantity, installation, and adjustment |
| 5 | Wiper die | Wiper-die type, size, quantity, and application |
| 6 | Pressure die | Pressure-die specification and drive method |
| 7 | Multi-stack tooling | Number of layers, radius range, and changeover method |
| 8 | Automatic feeding | Feeding device, feeding method, and feed-length control |
| 9 | Cutting | Cutting method, blade or tool, cut tolerance, and end quality |
| 10 | Unloading | Push-out system, chute, rack, gripper, or robotic handling |
| 11 | Installation and commissioning | Installation, setup, commissioning, and trial operation |
| 12 | Training | Operation, programming, tooling, maintenance, and safety training |
| 13 | Sample bending trial | Sample quantity, trial conditions, inspection, and report |
| 14 | Transportation and packaging | Packing method, transport responsibility, unloading, and delivery scope |
Do not compare machine prices until you know whether both suppliers have quoted the same scope.
For example, one quotation may include the mandrel and wiper die, while another may list them as separate options. One supplier may include sample bending, installation, and training, while another may exclude them.
Ask suppliers to label each item as:
- Included
- Optional
- Not included
- To be confirmed
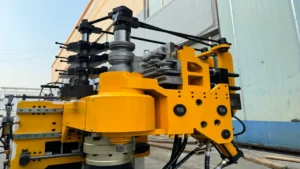
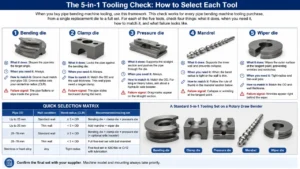
7. Tooling, Mandrel, Wiper Die, and Multi-Stack Requirements
Tooling should be selected from your actual tube and part requirements.
A typical tooling system may include:
- Bend die
- Clamp die
- Guide die
- Pressure die
- Mandrel
- Wiper die
- Anti-wrinkle die
- Multi-stack tooling
- Lubrication system
- Tool-change components
Mandrel
A mandrel can support the tube from the inside during bending. It may help control deformation when you have:
- Thin wall
- Small CLR
- Tight ovality requirements
- High appearance requirements
- Sensitive materials
- Complex bend geometry
A mandrel is not automatically required for every product.
Wiper die
A wiper die can help control material flow at the inside of a bend. It may be considered when the part has:
- Thin wall
- Small CLR
- High wrinkling risk
- Strict appearance requirements
- Difficult material behavior
Pressure die
A pressure die supports the tube and helps control material movement during the bending operation. Its selection depends on the tube size, material, bend radius, tooling arrangement, and process requirements.
Multi-stack tooling
Multi-stack tooling may be useful when you need:
- Several bending radii
- Multiple tube sizes
- Fewer tool changes
- Short distances between bends
- Higher flexibility within one setup
Your RFQ should specify whether you need one radius, multiple radii, or multiple product specifications in the same production program.
8. Tolerance, Surface Quality, and Acceptance Criteria
“High precision” is not a complete acceptance requirement. You should define the measurement item, tolerance, unit, datum, and inspection method.
Dimensional tolerance
Dimensional requirements may apply to:
- Straight length
- Feed length
- Bend position
- End-point location
- Installation hole position
- Distance between bends
Example:
Straight length: ±0.5 mm
This is an example drawing requirement, not a universal machine guarantee.
Angular tolerance
Angular tolerance should use degrees:
Bend angle: ±0.5°
Angle accuracy and linear accuracy are different measurements. Do not write only “±0.1” without a unit.
Profile tolerance
Three-dimensional requirements may include:
- GD&T profile tolerance
- Tube centerline deviation
- End-point position
- Relative datum position
- XYZ coordinate tolerance
Example:
Tube centerline profile tolerance: 1.0 mm relative to the specified datum
Surface and forming quality
Your acceptance requirements may cover:
- No visible cracks
- No serious scratches
- No unacceptable die marks
- No excessive drag marks
- No obvious wrinkles
- Controlled ovality
- Controlled wall thinning
- Required surface roughness
- Appearance approval against a reference sample
You can use tube bending tolerances as a related technical reference when defining the inspection section of your RFQ.
FAT, SAT, and sample acceptance
A practical acceptance process may include:
Drawing review

→ Tooling proposal

→ Initial trial

→ Parameter adjustment

→ First-article inspection

→ Repeatability verification

→ Cycle-time check

→ Final acceptance
Your technical agreement should identify:
- Sample quantity
- Test material
- Tooling used
- Measurement equipment
- Dimensional requirements
- Appearance requirements
- Repeatability requirements
- Cycle-time requirements
- Safety-function checks
- Acceptance documents
A tube bending sample service can help confirm difficult geometries before final equipment approval.
9. How to Compare Tube Bending Machine Supplier Quotes
Use a configuration table to review the equipment scope instead of comparing only the total machine price.
| Configuration item | Zhuoran proposal |
|---|---|
| Machine model | DW38CNC–DW168CNC series; the suitable model is selected according to the actual tube part requirements. |
| Working range | Determined by the specific machine model. Tube outside diameter, wall thickness, center-line radius (CLR), material, and part geometry must be evaluated together. |
| Control system | PLC or industrial CNC control system; the specific functions depend on the machine configuration. |
| Tooling included | Bending die, clamp die, and matching tooling; the exact supply scope is stated in the quotation. |
| Mandrel | Optional; selected according to the actual forming requirements. |
| Wiper die | Optional; selected according to the actual forming requirements. |
| Pressure die | Configured according to the bending system and tooling requirements. |
| Multi-stack tooling | Available for machine models configured for multi-stack tooling; tooling dimensions are customized according to the customer’s product requirements. |
| Automatic feeding | Automatic feeding is a standard configuration on CNC machine models. |
| Cutting | Optional; a cutting module can be integrated, or a separate tube cutting machine can be configured. |
| Automatic unloading | Optional; an automatic unloading mechanism or robotic handling can be configured. |
| Sample trial | Arranged according to the project agreement; the sample quantity and inspection criteria are confirmed by both parties. |
| Installation | The service scope and on-site installation requirements are confirmed according to the project. |
| Training | Operator and maintenance training are defined according to the agreement between both parties. |
| Warranty | The warranty period, coverage, and exclusions are confirmed in the quotation or technical agreement. |
| Delivery | Lead time and applicable Incoterms are stated in the quotation. |
| Exclusions | Extra tooling, automation equipment, transportation, installation, and other excluded items are clearly listed in the quotation. |
A useful quotation should also explain:
- Recommended machine model
- Maximum working range
- Recommended working range
- Tooling configuration
- Automation scope
- Sample trial conditions
- Expected changeover method
- Site requirements
- Installation scope
- Training scope
- Warranty
- Delivery
- Excluded items
- Items still requiring technical confirmation
10. RFQ Submission Template
You can use the following template when contacting a tube bending machine supplier.
Project name:
Part name:
Drawing number:
Drawing revision:
Drawing issue date:
Material:
Material condition:
Tube form:
Outside diameter:
Wall thickness:
Wall thickness tolerance:
Center line radius:
Number of bends:
Bend sequence:
Bend direction:
Rotation angle:
Tube-end orientation:
Straight lengths:
Developed length:
Cutting position:
Cutting method:
End-forming requirements:
Critical dimensions:
Dimensional tolerances:
Profile tolerance:
Surface requirements:
Production volume:
Working shifts:
Changeover frequency:
Target cycle time:
Automatic loading requirement:
Automatic feeding requirement:
Automatic tube rotation requirement:
Automatic cutting requirement:
Automatic unloading requirement:
Robotic handling requirement:
Inline inspection requirement:
NG sorting requirement:
Factory power and air conditions:
Available installation space:
Requested quotation scope:
Sample trial requirements:
Final acceptance criteria:
Attachments:
Attach the following whenever possible:
- 2D drawing
- 3D STEP file
- Tube sample
- Product photos
- Material certificate
- Reference sample
- Current inspection report
- Production target
- Layout drawing
11. When Should You Request a Sample Trial?
A sample trial is especially useful when your project includes:
- Small CLR
- Thin-wall tubing
- High surface-quality requirements
- Multiple bends
- Three-dimensional geometry
- Special profiles
- Multiple materials
- Tight ovality requirements
- Strict profile tolerance
- Complex tube ends
- Automatic loading and unloading
- Inline inspection
- A customized production line
A machine data sheet may show the nominal working range, but it cannot replace a practical trial when the part has difficult geometry or tight quality requirements.
Zhuoran can review whether a CNC machine, tooling package, or customized straightening, cutting, and bending line is more suitable for your project. A technical review should use the actual tube, drawing, sample requirements, and production target.
For complex projects, you can also review Zhuoran’s custom tube bending engineering service.
Frequently Asked Questions
What information does a tube bending machine supplier need for a quotation?
You should provide the drawing, material grade, tube form, OD, wall thickness, CLR, bend count, bend sequence, production volume, tolerances, end requirements, automation needs, and acceptance criteria.
Do I need both a 2D drawing and a 3D STEP file?
A 2D drawing is useful for dimensions and tolerances. A 3D STEP file helps suppliers evaluate spatial rotation, tube-end orientation, complex profiles, tool clearance, and three-dimensional inspection requirements.
Why are OD, wall thickness, material, and CLR all required?
These parameters work together. They affect forming force, springback, tooling, mandrel requirements, wrinkling risk, wall thinning, and the machine’s suitable working range.
Do all tube bending machines include a mandrel and wiper die?
No universal statement should be made for all machine models. Mandrel and wiper-die requirements depend on the tube, material, wall thickness, CLR, appearance requirements, and allowable deformation.
Are automatic feeding, cutting, and unloading standard features?
Automation depends on the machine configuration and project requirements. Automatic loading, feeding, rotation, cutting, unloading, robotic handling, inspection, and NG sorting may be configured separately or combined into a production line.
What should be included in a tube bending machine quotation?
Ask the supplier to confirm the main machine, control system, tooling, mandrel, wiper die, pressure die, multi-stack tooling, feeding, cutting, unloading, installation, training, sample trial, transportation, and packaging.
How should I define tube bending tolerance?
Define the measurement item and unit separately. Linear dimensions use millimeters, bend angles use degrees, and 3D profile requirements should identify the datum and inspection method.
When should I request a sample bending trial?
Request a trial when you have a small CLR, thin wall, complex 3D geometry, special profile, strict appearance requirement, tight tolerance, difficult material, or an integrated automation project.
Can Zhuoran evaluate a customized tube bending production line?
Zhuoran can review a customized solution based on your tube specifications, part geometry, production volume, quality requirements, and requested process modules. Final configuration requires technical evaluation.
What should be included in the final acceptance criteria?
Acceptance criteria may include dimensional inspection, angle, bend position, ovality, wall thinning, surface quality, repeatability, cycle time, safety functions, and compliance with the approved drawing and technical agreement.
Request a Tube Bending Machine RFQ Review
This tube bending machine RFQ checklist can help you organize the information Zhuoran engineers need for an initial review.
Send your tube bending drawing, material information, tube dimensions, CLR, production target, tolerance requirements, and automation needs.
Zhuoran engineers can review whether you need:
- A standalone CNC tube bending machine
- An NC tube bending machine
- A tooling package with mandrel, wiper die, and pressure die
- Automatic feeding and cutting
- Automatic unloading
- Robotic handling
- Inline inspection
- A customized straightening, cutting, bending, and inspection line
Contact Zhuoran engineers to request a preliminary machine, tooling, or automation evaluation.