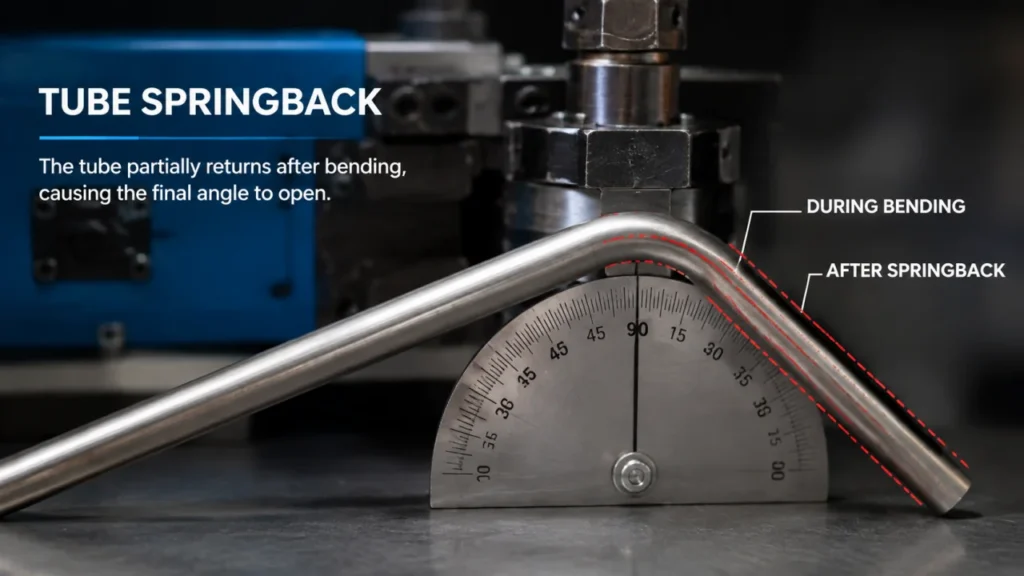
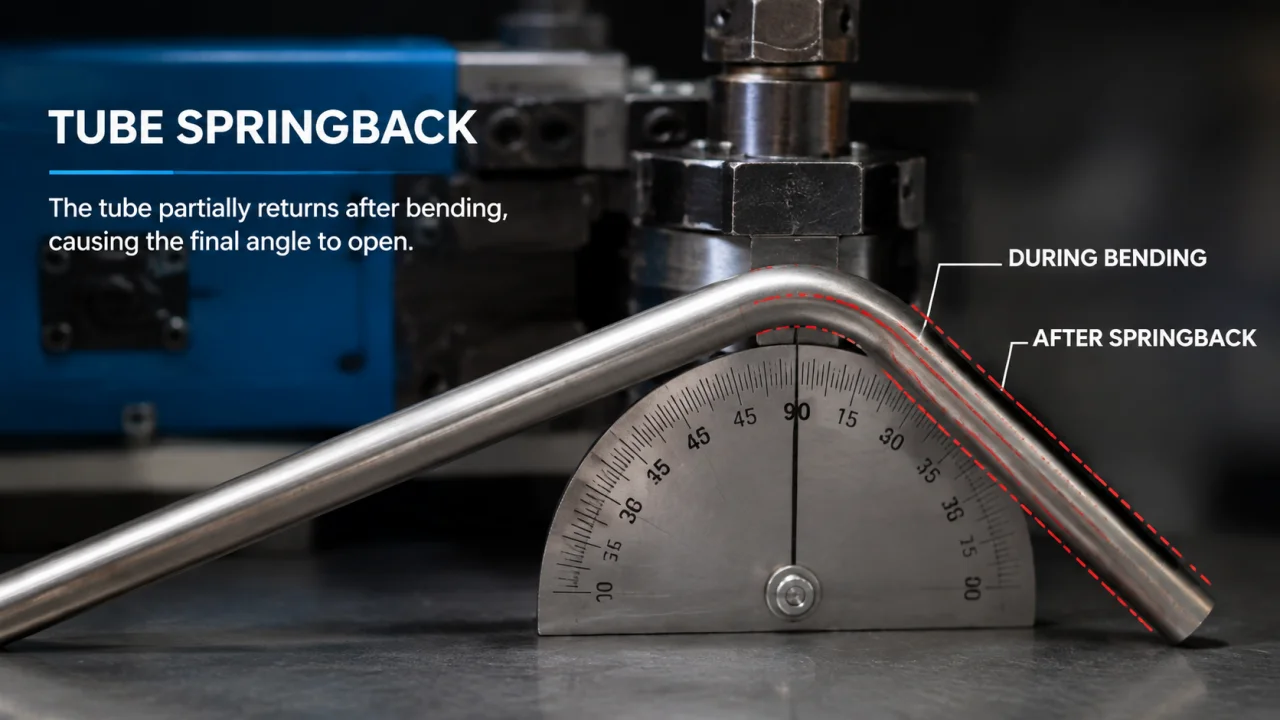
Tube springback can leave a finished bend outside tolerance. The tube changes shape when the tooling releases it, so the unloaded angle may differ from the angle reached during bending.
Springback in tube bending is the elastic recovery that occurs after the bending force is removed. It can open the bend angle and change the bend radius. The amount depends on the material, tube geometry, bend geometry, tooling, and process conditions. You therefore need a test bend and an agreed measurement method before setting a production compensation value.
What Is Springback in Tube Bending?
A tube undergoes both elastic and plastic deformation during bending. Plastic deformation gives the tube its permanent shape. Elastic deformation recovers after the clamp and bend tooling release the part. That recovery causes springback.
During a typical bend, the material on the outside of the curve is under tension, while the material on the inside is under compression. The stress distribution across the section is not uniform. When the bending load disappears, the elastic portion of that stress relaxes and the tube moves away from its loaded shape.
Elastic Deformation vs. Plastic Deformation
Elastic deformation is reversible. If stress stays within the elastic range, the material returns toward its original shape when you remove the load. Plastic deformation remains after unloading.
A usable tube bend needs enough plastic deformation to retain the required curve. It also contains an elastic component, which is why the finished angle changes after release. The tube does not return to a straight condition. It settles at a geometry between the original tube and the shape held by the tooling.
What Changes After the Tube Is Released?
Springback can affect two dimensions:
- The bend opens from its loaded position.
- The bend radius increases from its loaded value.
The drawing should define how your team measures the finished part. Machine position and unloaded-part measurement describe different conditions.
Why Does Tube Springback Happen?
No single material property or machine setting determines tube bending springback. Published studies identify material, geometry, friction, and process parameters as interacting inputs (Li et al., 2021; Sözen et al., 2012). A change in one input can make an old compensation value unsuitable for the next job.
Material Properties
Yield strength and elastic modulus influence the balance between permanent deformation and elastic recovery. Work hardening, temper, heat treatment, and the condition of the supplied tube can also change the result.
The material name alone does not define the compensation value. If a job has a tight angle tolerance, record the material batch and check the first part after a batch change.
Tube Geometry
Outside diameter, wall thickness, and cross-sectional shape affect the stiffness of the tube. Engineers often compare outside diameter with wall thickness because a thin-walled tube responds differently from a thick-walled tube of the same diameter.
The centerline radius changes the bend geometry and the way the tube deforms. Test again when you change it.
Bending and Tooling Conditions
Bend angle, friction, clamping, tooling condition, and machine setup can change the measured result. Mandrels and wiper dies mainly control section collapse, wall behavior, and wrinkling. They may improve process consistency, but they do not provide a universal cure for springback.
Record the tooling, lubrication, speed, pressure settings, and support devices when you establish a compensation value.
| Factor | Why it matters | What to verify |
|---|---|---|
| Material grade and condition | Changes elastic and plastic response | Grade, condition, and batch |
| Outside diameter and wall thickness | Changes section stiffness | Actual tube dimensions |
| Centerline radius | Changes bend geometry and strain | Bend-die radius |
| Bend angle | May require a different correction | Test the required angle range |
| Tooling and clamping | Affects restraint and material flow | Setup, wear, and tube slip |
| Process settings | Can change consistency | Speed, pressure, and lubrication |
Is the Angle Error Really Springback?
An open angle after unloading may indicate springback, but tube slip, an incorrect bend-axis zero, worn tooling, material variation, or a different inspection datum can create a similar error. Check the process before adding more compensation.
| Possible cause | Practical check |
|---|---|
| Tube slips during bending | Inspect witness marks and check clamping |
| Bend-axis reference is wrong | Verify machine zero and calibration |
| Tooling is worn or installed incorrectly | Inspect the dies and repeat the setup check |
| Material has changed | Compare the grade, batch, and actual wall thickness |
| Measurement is inconsistent | Use the same datum, tool, and part condition |
| Feed or rotation is wrong | Check the Y and B values on a multi-bend part |
| Springback | Compare the commanded bend with the unloaded result |
If a compensation change does not alter the unloaded bend as expected, investigate the machine, tooling, material, and inspection method.
How Do You Measure Tube Springback?
Start by separating three angles that production teams sometimes describe with the same word.
- Drawing angle: the required angle on the finished, unloaded part.
- Commanded bend angle: the angle entered in the machine program.
- Measured angle after unloading: the angle recorded after the tube leaves the tooling.
The numerical sign depends on the drawing and inspection conventions. Define them before calculating a difference. Record the target, commanded value, unloaded measurement, tooling, material batch, and date.
A Practical Test-Bend Procedure
- Confirm the material, outside diameter, wall thickness, centerline radius, tooling, and target angle.
- Run a test bend with a documented starting value.
- Release the tooling and remove the tube.
- Measure the part from the drawing datum with the agreed inspection tool.
- Compare the unloaded result with the drawing requirement.
- Change the bend-axis compensation and run another test.
- Save the setting after the part passes the agreed inspection.
For a multi-bend part, check more than each local bend angle. A small error in an early bend can change the final endpoint or rotate a later feature away from its required position.
Why a Universal Springback Calculator Is Not Enough
A calculator can provide an initial estimate, but it cannot represent every material batch, tool condition, clamp setting, or machine response. Bend Tooling also notes that setup factors make a universal prediction impractical for a new application (Bend Tooling). Tight tolerances require tests with the intended material, tooling, and machine.
How Can Tube Springback Be Controlled?
Most production processes control springback through overbending. The machine moves beyond the required finished angle so that elastic recovery brings the unloaded part toward the drawing angle.
The correct overbend comes from measured results. A fixed correction copied from another tube, material, radius, or machine may move the part farther away from the target.
Keep Material and Tooling Conditions Stable
Record the tube specification, material batch, bend die, support tooling, clamping, lubrication, and relevant settings. Recheck the first part after a material or tooling change.
Save Verified Compensation by Part Program
A CNC controller can store the compensation value with the part program. This reduces dependence on an operator’s memory and gives repeat orders a controlled starting point.
The saved value remains a process setting, not a permanent material constant. Confirm the first part when you recall the program.
Add Production Quality Checks
Check the first part before releasing a batch. Set in-process checks according to the tolerance, output, material risk, and customer requirement.
Do not rely on a general machine-accuracy statement to approve the part. The inspection plan should use the drawing datums and measure the finished, unloaded geometry.
How CNC Tube Benders Apply Springback Compensation
A fully automatic CNC tube bender coordinates feeding, rotation, and bending through a stored program. After testing, the controller applies the bend-axis compensation in the programmed sequence.
ZR’s tube processing machine range states that its CNC pipe bending machines can control feeding, rotation, bending, and springback compensation. The available configuration still needs to match the part, tooling, and production target.
What Programmable Compensation Can Do
Programmable compensation helps your team:
- Store correction values with the part program.
- Apply a documented value to each programmed bend.
- Reuse a verified program for a repeat order.
- Keep feed, rotation, bend, speed, and compensation data together.
It does not measure the unloaded part unless the machine includes a suitable measurement system. It also cannot correct tube slip, worn tooling, an incorrect datum, or unrecorded material changes.
ZR Production Example: Three 180-Degree Bends
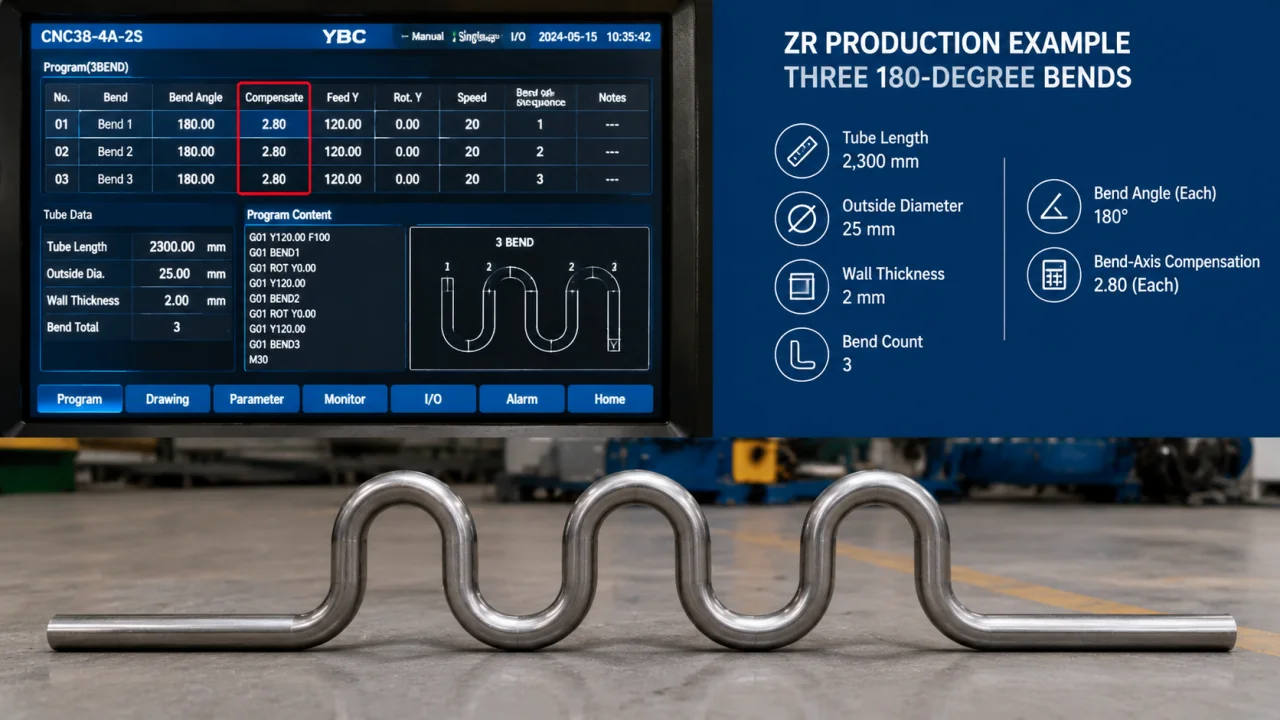
A ZR production example used a CNC38-4A-2S control to program a continuous three-bend tube. The controller screen recorded a tube length of 2,300 mm, an outside diameter of 25 mm, a wall thickness of 2 mm, and three bends.
The YBC program displayed three commanded bend values of 180 degrees. The bend-axis compensation field displayed 2.80 for each bend. The program also stored feed values, rotation values, speeds, and the bending sequence. A finished tube from the case shows the three U-shaped bends produced in one continuous part.
The photographed value belongs to that program. The images do not identify the material grade, bend radius, unloaded measurement, or final tolerance, so 2.80 is not a standard correction for every 25 x 2 mm tube.
Why Tight Tolerances Require Process Validation
A second ZR case involved a Q235 electric-vehicle frame support. The part used 25 mm OD tubing with a 2 mm wall, an approximate blank length of 370 mm, an R60 centerline radius, and a 40-degree bend. The drawing specified a bend-angle tolerance of plus or minus 0.1 degree. Production planning called for 800 parts in an eight-hour day, followed by double-sided arc notching for a 35 mm mating tube.
This part links bend control to downstream work. If the bend changes the end positions, the notches may no longer align with the mating tube or welding fixture. The process therefore needs a first-part check before notching and suitable checks during the production run.
The case defines the drawing requirement and planned process. It does not include measured springback values or a batch inspection report, so it should not be read as a claim that every part achieved the tolerance. The example shows why a supplier needs the complete drawing, production sequence, and inspection requirement before selecting a machine and tooling package.
What Should You Send a Tube Bender Supplier?
Send enough information for the supplier to review the part:
- Part drawing and datum requirements
- Material grade and condition
- Tube outside diameter and wall thickness
- Bend angles and centerline radii
- Straight lengths and bend planes
- Angle and endpoint tolerances
- Number of bends
- Surface and deformation limits
- Required daily or annual output
- Cutting, notching, end forming, or welding after bending
Need to control springback on a new tube part?
Send the material, tube dimensions, bend geometry, tolerance, output, downstream operations, and drawing so ZR can review the machine, tooling, and sample-testing requirements.
Frequently Asked Questions
What is springback in tube bending?
Springback is the elastic recovery of a bent tube after the bending force is removed. The unloaded tube may open to a different angle and radius than the shape held by the tooling. Material properties, tube dimensions, bend geometry, tooling, and process settings affect the amount.
What causes more springback in a tube?
Yield strength, elastic modulus, material condition, outside diameter, wall thickness, bend radius, bend angle, tooling, and process settings can all affect springback. These factors interact, so one variable alone cannot define a reliable correction for every job.
How do you calculate tube springback?
Record the commanded bend angle and measure the tube after unloading with an agreed datum and angle convention. The difference provides a test result for that setup. Use it to adjust the next bend, then measure again. Do not transfer the result to another material, radius, or tooling setup without validation.
Can springback be eliminated completely?
The material will still recover elastically after unloading. A controlled process compensates for that movement so the finished part meets the drawing. Overbending, stable tooling and material conditions, stored CNC settings, and inspection work together to control the result.
Does a mandrel prevent springback?
A mandrel mainly supports the tube wall to control collapse, flattening, and wrinkling. It can change the bending condition and improve consistency, but it does not supply a universal springback correction. Establish the final compensation through testing with the intended tooling.
Can a CNC tube bender compensate for springback automatically?
A CNC controller can apply and save a programmed compensation value. Operators usually establish that value through test bends and measurements. Automatic measurement and closed-loop correction require additional sensing and control functions; a compensation field alone does not prove that capability.
Technical References
- Z. Li et al., “Modelling of Springback in Tube Bending: A Generalized Analytical Approach”, International Journal of Mechanical Sciences, 2021.
- L. Sözen et al., “Investigation and Prediction of Springback in Rotary-Draw Tube Bending Process Using Finite Element Method”, Proceedings of the Institution of Mechanical Engineers, Part C, 2012.
- Bend Tooling Inc., “Springback”, tube-bending encyclopedia entry.