New Part or Process
Review bending feasibility for a new tube part, bend sequence or production application.

Please submit detailed information about the tubing, drawings, or representative samples for engineering evaluation. Prior to the start of testing, we will clearly define the scope of testing, schedule, costs, and deliverables for your project.
When to Test
A sample review can help evaluate a proposed bending process using your part requirements before the production equipment and tooling scope is finalized.
Review bending feasibility for a new tube part, bend sequence or production application.
Discuss thin-wall sections, tighter radii, multiple bends, non-round profiles or limited straight lengths.
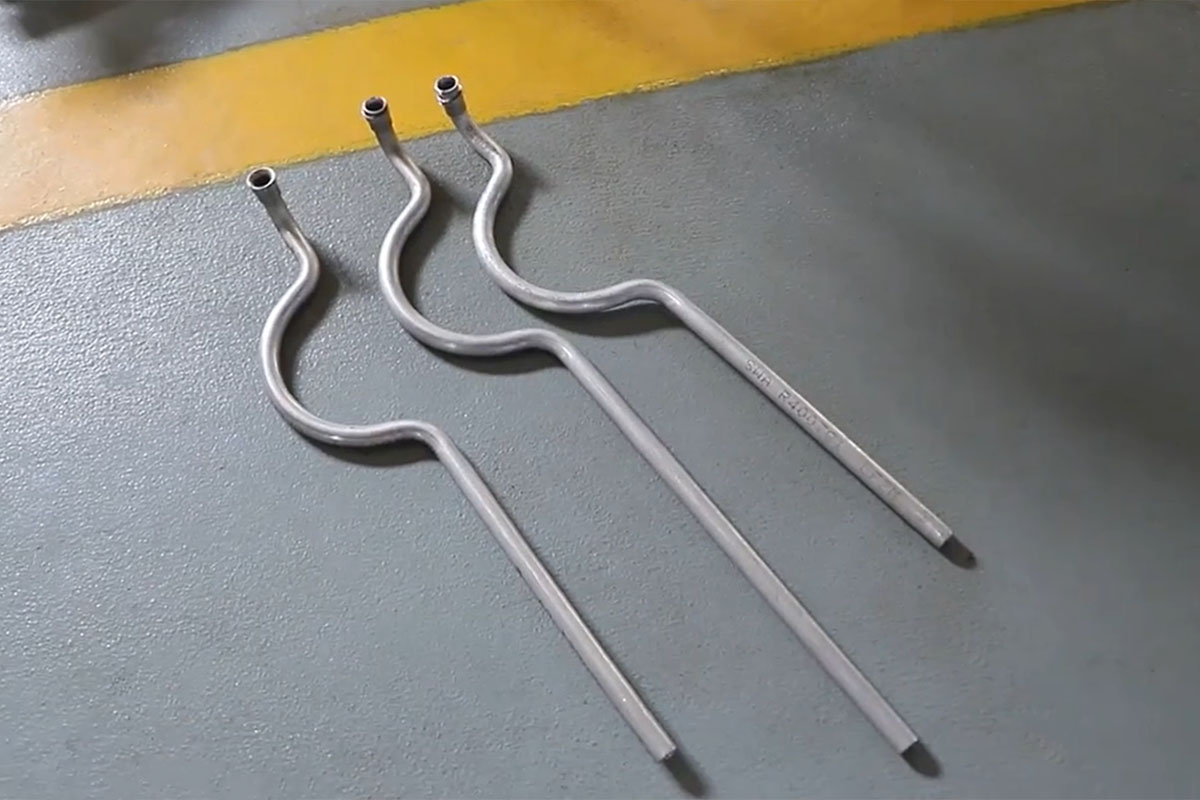
Agree which dimensions, forming conditions and surface requirements should be checked on a representative sample.
Evaluation Scope
The inspection plan depends on the part drawing and agreed acceptance criteria. Select the checks that are relevant to the application before the test starts.
Workpiece Review
Sample-test suitability depends on the material, cross-section, outside dimensions, wall thickness, bend radius and machine configuration. Share the exact workpiece details so the team can review the proposed test scope.
Round and non-round profiles can be assessed when the required dimensions, orientation and forming details are available. Capability should be confirmed for the specific part rather than assumed from a general size range.
Prepare for Review
Complete part information helps the team assess feasibility and define the test plan. If some details are not available yet, identify them as pending in your inquiry.
Scope and Commercial Terms
Requirements vary by part and project. Zhuoran and the customer should confirm the applicable scope, responsibilities, schedule and deliverables before testing begins.
| Item | What to Confirm |
|---|---|
| Initial drawing review | Define the scope of any preliminary consultation or engineering review. |
| Test schedule | Confirm timing after reviewing material availability, tooling requirements and machine schedule. |
| Sample quantity | Set the quantity according to the project and acceptance objectives. |
| Sample inspection | Specify the measurement items, methods and acceptance criteria. |
| Test records | Confirm whether the deliverable is a brief record or a full inspection report. |
| Testing fees | Confirm before testing whether charges apply and who is responsible for each cost. |
| Custom tooling | Confirm development cost, lead time and tooling ownership separately. Custom-mold costs are the customer's responsibility. |
| FAT | Factory acceptance testing follows the acceptance plan specified in the equipment contract. |
| Results outside criteria | Agree in advance on adjustments, retesting and responsibility for related costs. |
Sample Testing Process
Send the drawing or representative sample, material details, tube dimensions, bend geometry and quality requirements.
Review feasibility, sample quantity, material responsibilities, inspection methods, costs, schedule and expected deliverables.
Test the workpiece using the confirmed material and tooling arrangement. Any additional process changes should follow the agreed scope.
Review the sample and agreed records together. Discuss any adjustments, retesting or machine and tooling recommendations required for the project.
Sample Test and FAT
A sample bending test focuses on the workpiece and the proposed bending process. It can help evaluate the part, tooling and production approach within the scope agreed for that test.
A Factory Acceptance Test (FAT) evaluates the configured machine against the acceptance plan agreed in the equipment contract. Test materials, measurement methods, acceptance criteria, documentation and customer attendance should be confirmed before the FAT.
From Sample to Production
After reviewing the sample and agreed test records, the project team can discuss the machine type, tooling scope and production configuration that may suit the part. Final recommendations depend on the drawing, material, production plan and confirmed technical requirements.
Review the CNC pipe bending machine range or discuss detailed tooling and process requirements through the tube bending engineering design service .
FAQ
Review common questions about test preparation, scope, costs and results. Project details are confirmed before testing begins.
Share a part drawing or representative sample, material grade, tube profile, outside dimensions, wall thickness, bend radius, bend angles and required quality criteria. Production volume and downstream assembly requirements are also useful.
A drawing or 3D model helps the engineering team review the geometry and define the test plan. If you do not have one, provide the available dimensions, material and bending requirements first. Complex parts may require a drawing or additional engineering information before testing can be confirmed.
The quantity and length depend on the test objective, bend sequence and agreed inspection scope. As an initial reference, the current page suggests 3–5 straight tube sections of about 300–500 mm each; confirm the required quantity and dimensions with the team before shipping material.
The current service page lists materials such as stainless steel, carbon steel, copper, aluminum and titanium alloy, as well as round and selected non-round profiles. Suitability depends on the specific material, dimensions, bend geometry, tooling and machine configuration, so confirm your workpiece before arranging a test.
Depending on the agreed scope, checks may include bend angle, radius, selected dimensions, springback, cross-section change, wall-thickness change and visible surface conditions such as wrinkles, dents or scratches. Measurement methods and acceptance criteria should be agreed before testing.
Testing fees and cost responsibilities are confirmed for each project before work begins. Custom-mold costs are the customer's responsibility; any other applicable costs should be listed and agreed in advance.
The schedule depends on material availability, tooling requirements, machine availability and the agreed test scope. The expected timing will be confirmed before testing starts; the page does not promise one fixed turnaround time for every project.
The deliverables are agreed before testing. Depending on the project, they may include a brief test record or a more detailed inspection report, with photos or other records if specified in the confirmed scope.
These applications can be submitted for technical review. Feasibility depends on the material, outside dimensions, wall thickness, bend radius, tooling and required part quality. The test scope should be confirmed after reviewing the workpiece details.
The parties should agree in advance how process adjustments, additional tests, retesting and related costs will be handled. The results can then be reviewed against the agreed criteria before deciding on the next step.
No. A sample bending test focuses on the workpiece and bending process. A FAT evaluates the configured machine against the acceptance plan in the equipment contract. FAT scope, measurement methods, acceptance criteria and records should be confirmed separately.
Start a Test Review
Send your drawing or sample, material specification, tube dimensions and acceptance requirements. The test scope, schedule, charges and deliverables can be reviewed before the work begins.
To make it easier for you to receive a quote, simply leave your information, and we will contact you as soon as possible.